
920 Alfred Lane, Newborn, GA 30056
Local realty services provided by:ERA Towne Square Realty, Inc.
920 Alfred Lane,Newborn, GA 30056
$310,000
- 3 Beds
- 3 Baths
- 1,392 sq. ft.
- Single family
- Active
Listed by: kimberly gray bishop
Office: the american realty
MLS#:10830621
Source:METROMLS
Price summary
- Price:$310,000
- Price per sq. ft.:$222.7
About this home
Looking for privacy, space, and a home with character? Nestled on 3 private acres, this 3-bedroom, 2.5-bath brick ranch offers the kind of setting and timeless features that are hard to find. Step inside to a welcoming country kitchen with a breakfast area and a comfortable family room anchored by a masonry fireplace-the kind of cozy gathering space that just might remind you of Sunday afternoons at Grandma's house. Generously sized secondary bedrooms offer plenty of room to spread out, while the unfinished basement opens the door to even more possibilities. Complete with a half bath and boat door, the basement provides excellent space for storage, a workshop, hobbies, recreational equipment, or future expansion. A new well pump adds another recent improvement. With classic brick construction, acreage, privacy, a full unfinished basement, and room to make it your own, this is one of those homes that proves they really don't make them like they used to.
Contact an agent
Home facts
- Year built:1989
- Subdivision & Development:None
- Listing ID #:10830621
- Updated:September 06, 2026 at 11:02 AM
Rooms and interior
- Bedrooms:3
- Total bathrooms:3
- Full bathrooms:2
- Half bathrooms:1
- Flooring:Carpet, Laminate
- Kitchen Description:Breakfast Area, Dishwasher, Oven/Range (Combo)
- Bedroom Description:Master On Main Level
- Basement Description:Daylight, Exterior Entry, Full
- Living area:1,392 sq. ft.
Heating and cooling
- Cooling:Ceiling Fan(s), Central Air
- Heating:Central, Electric
- Central air:Yes
Structure and exterior
- Roof:Composition
- Year built:1989
- Building area:1,392 sq. ft.
- Lot area:3 Acres
- Lot Features:Cul-De-Sac, Level, Private, Sloped
- Architectural Style:Ranch
- Construction Materials:Brick
- Exterior Features:Deck
- Foundation Description:Slab
- Levels:1 Story
Schools
- High school:Jasper
- Middle school:Jasper
- Elementary school:Washington Park
Utilities
- Water:Water Available, Well
- Sewer:Septic Tank
Finances and disclosures
- Price:$310,000
- Price per sq. ft.:$222.7
- Tax amount:$2,268 (2025)
Features and amenities
- Appliances:Dishwasher, Oven/Range (Combo)
- Amenities:Smoke Detector(s)
Parking
- Total parking spaces:4
- Parking description:Attached, Garage, Kitchen Level, Parking Pad
- Garage:Yes
 2026 Georgia MLS. All rights reserved. Information Deem Reliable But Not Guaranteed September 6, 2026
New listings near 920 Alfred Lane
- New
 $149,990Active3 beds 2 baths1,344 sq. ft.
150 Country Creek Road, Newborn, GA 30056
MLS# 10838117Listed by: Beycome Brokerage Realty LLC  $195,750Active7.83 Acres
140 Timberlake Drive, Newborn, GA 30056
MLS# 7822326Listed by: AMERICAN REALTY PROFESSIONALS OF GEORGIA, LLC. $824,000Active4 beds 3 baths3,978 sq. ft.
132 Field Street, Newborn, GA 30056
MLS# 7822327Listed by: AMERICAN REALTY PROFESSIONALS OF GEORGIA, LLC.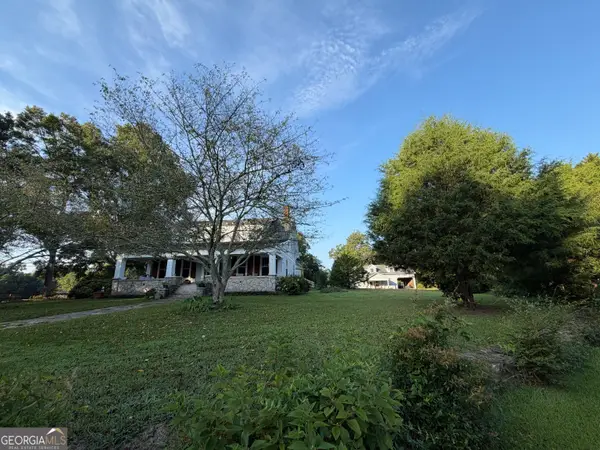 $824,000Active4 beds 3 baths3,978 sq. ft.
132 Field Street, Newborn, GA 30056
MLS# 10826857Listed by: The American Realty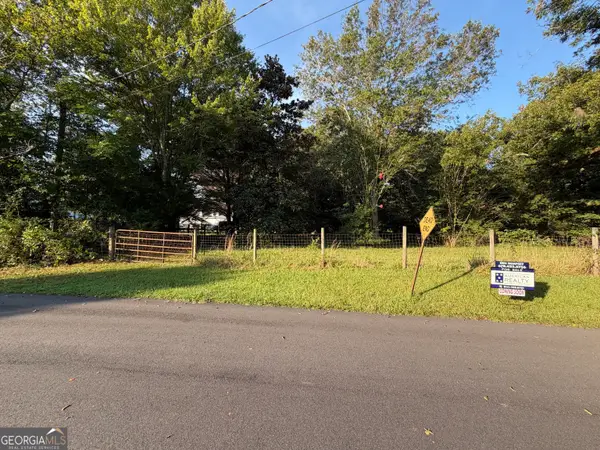 $195,750Active-- beds -- baths
140 Timberlake Drive, Newborn, GA 30056
MLS# 10826858Listed by: The American Realty $175,000Active1 beds 1 baths672 sq. ft.
131 S Johnson Street, Newborn, GA 30056
MLS# 10817784Listed by: RE/MAX Around Atlanta East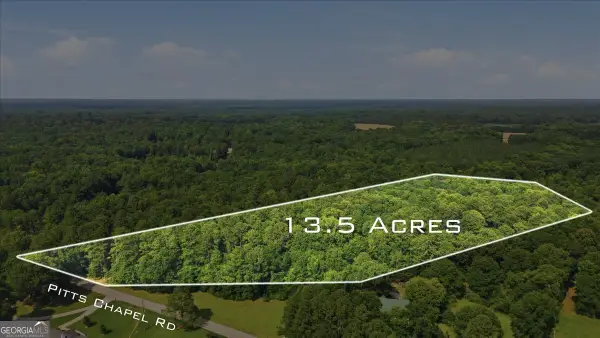 $300,000Active13.54 Acres
308 Pitts Chapel Road, Newborn, GA 30056
MLS# 10817323Listed by: Pinnacle Realtors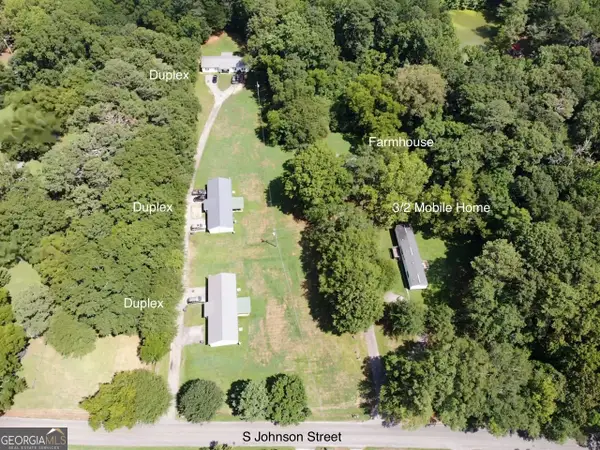 $999,751Active-- beds -- baths
156 S Johnson Street, Newborn, GA 30056
MLS# 10775084Listed by: Carousel Properties, LLC $259,900Active0.27 Acres
101 Fulton Street, Newborn, GA 30056
MLS# 10349110Listed by: Carter's Galaxy Of Homes


Protect your home and budget from life's surprises with an Assurant Home Warranty, backed by a partner that supports you through every step of homeownership. Explore Plans.
© 2023 - 2026 ERA Franchise Systems LLC. All rights reserved. ERA Franchise Systems LLC fully supports the principles of the Fair Housing Act and the Equal Opportunity Act. ERA, ERA Real Estate powered, and their respective logos are registered service marks of ERA Franchise Systems LLC. Each office is independently owned and operated.