
10 Walton Woods Court, Newnan, GA 30263
Local realty services provided by:ERA Kings Bay Realty
10 Walton Woods Court,Newnan, GA 30263
$325,000
- 3 Beds
- 2 Baths
- 1,340 sq. ft.
- Single family
- Active
Listed by: kaley hebert
Office: southern classic realtors
MLS#:10828167
Source:METROMLS
Price summary
- Price:$325,000
- Price per sq. ft.:$242.54
About this home
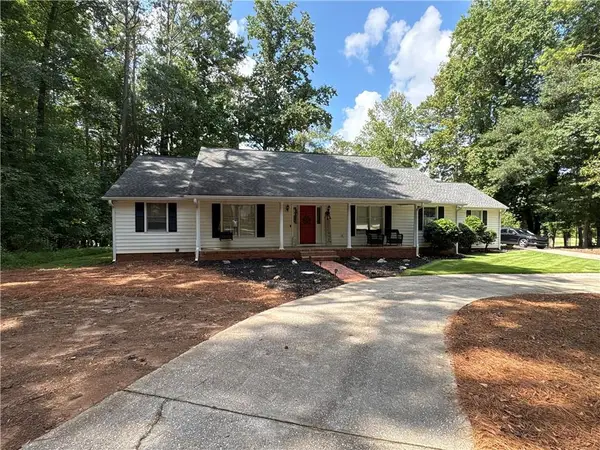
Located in the desirable Walton Woods subdivision, this move-in-ready 3-bedroom, 2-full-bath home offers over 1,300 square feet of comfortable living space on a spacious 1.2-acre lot. The home features a split-bedroom floor plan, a large kitchen with plenty of space, and a cozy wood-burning fireplace. Step outside to the oversized back deck, perfect for entertaining, relaxing, and enjoying the peaceful surroundings. A convenient two-car garage provides plenty of room for parking and storage. Don't miss the opportunity to make this beautiful property your new home! Call today to schedule your private showing.
Contact an agent
Home facts
- Year built:2004
- Subdivision & Development:Walton Woods
- Listing ID #:10828167
- Updated:October 04, 2026 at 11:02 AM
Rooms and interior
- Bedrooms:3
- Total bathrooms:2
- Full bathrooms:2
- Flooring:Laminate
- Dining Description:Living Room/Dining Room Combo
- Bathrooms Description:Double Vanity, Separate Shower
- Kitchen Description:Breakfast Area, Dishwasher, Microwave, Oven/Range (Combo), Pantry
- Bedroom Description:Master On Main Level, Split Bedroom Plan, Walk-In Closet(s)
- Living area:1,340 sq. ft.
Heating and cooling
- Cooling:Ceiling Fan(s), Central Air, Electric
- Heating:Central, Electric
- Central air:Yes
Structure and exterior
- Roof:Composition
- Year built:2004
- Building area:1,340 sq. ft.
- Lot area:1.2 Acres
- Lot Features:Corner Lot, Level, Private
- Architectural Style:Ranch
- Construction Materials:Vinyl Siding
- Exterior Features:Deck, Deck/Patio
- Foundation Description:Slab
- Levels:1 Story
Schools
- High school:Newnan
- Middle school:Evans
- Elementary school:Ruth Hill
Utilities
- Water:Public
- Sewer:Public Sewer, Sewer Connected
Finances and disclosures
- Price:$325,000
- Price per sq. ft.:$242.54
- Tax amount:$2,456 (2023)
Features and amenities
- Appliances:Dishwasher, Electric Water Heater, Microwave, Oven/Range (Combo)
- Laundry features:In Hall, Laundry Closet
- Amenities:Electric Water Heater, Smoke Detector(s), Tray Ceiling(s)
Parking
- Total parking spaces:2
- Parking description:Attached, Garage Door Opener, Kitchen Level
- Garage:Yes
 2026 Georgia MLS. All rights reserved. Information Deem Reliable But Not Guaranteed October 4, 2026
New listings near 10 Walton Woods Court
- Coming Soon
 $229,900Coming Soon3 beds 3 baths1,384 sq. ft.
410 Rosewood Lane, Newnan, GA 30263
MLS# 10866707Listed by: HomeSmart - Coming Soon
 $349,900Coming Soon3 beds 3 baths
117 Thomaston St, Newnan, GA 30263
MLS# 10857498Listed by: Keller Williams Realty Atl. Partners - Coming Soon
 $429,000Coming Soon4 beds 3 baths3,042 sq. ft.
135 Carlisle Street, Newnan, GA 30263
MLS# 10856133Listed by: Keller Williams Realty Atl. Partners - Coming Soon
 $324,900Coming Soon2 beds 2 baths2,008 sq. ft.
61 Corbel Way, Newnan, GA 30265
MLS# 10855968Listed by: Evergreen Turnkey Solutions - Coming Soon
 $369,000Coming Soon3 beds 2 baths2,306 sq. ft.
390 Fairway Court, Newnan, GA 30265
MLS# 10854594Listed by: BHHS Georgia Properties - Coming Soon
 $399,900Coming Soon3 beds 2 baths2,054 sq. ft.
37 Stonehaven Drive, Newnan, GA 30265
MLS# 7837950Listed by: MARK SPAIN REAL ESTATE - New
 $260,000Active3 beds 2 baths1,315 sq. ft.
53 East Jones Street, Newnan, GA 30263
MLS# 10866744Listed by: eXp Realty - New
 $549,990Active4 beds 4 baths2,716 sq. ft.
363 Old Atlanta Hwy #LOT 3, Newnan, GA 30263
MLS# 10866678Listed by: Evergreen Turnkey Solutions - New
 $299,900Active3 beds 3 baths2,624 sq. ft.
18 Belmont Park Ln, Newnan, GA 30263
MLS# 10866537Listed by: CENTURY 21 NUWAY REALTY - New
 $525,000Active5 beds 3 baths3,130 sq. ft.
39 Boardwalk, Newnan, GA 30277
MLS# 7848723Listed by: KELLER WILLIAMS REALTY ATL PARTNERS


Protect your home and budget from life's surprises with an Assurant Home Warranty, backed by a partner that supports you through every step of homeownership. Explore Plans.
© 2023 - 2026 ERA Franchise Systems LLC. All rights reserved. ERA Franchise Systems LLC fully supports the principles of the Fair Housing Act and the Equal Opportunity Act. ERA, ERA Real Estate powered, and their respective logos are registered service marks of ERA Franchise Systems LLC. Each office is independently owned and operated.