
10 Woodshire, Newnan, GA 30265
Local realty services provided by:ERA Towne Square Realty, Inc.
Listed by: tim stout group
Office: exp realty
MLS#:10829300
Source:METROMLS
Price summary
- Price:$464,000
- Price per sq. ft.:$187.32
- Monthly HOA dues:$77
About this home
Welcome to 10 Woodshire, a spacious home nestled in the desirable SummerGrove community! This 4-bedroom, 2.5-bath home offers a versatile floor plan with plenty of room for everyday living, entertaining, and growing. The main level features a welcoming family room, separate living room, dining room, well-appointed kitchen with pantry, and convenient half bath. Upstairs, you'll find four bedrooms, including a spacious primary suite complete with a spa-like bathroom and walk-in closet. The additional three bedrooms share a convenient hall bath, while one bedroom offers an attached bonus room that provides valuable flexibility for a home office, playroom, media space, or additional living area. Outside, the fenced-in backyard creates a private setting for entertaining, relaxing, or enjoying time outdoors and includes a shed for additional storage. All of this is located within SummerGrove, offering access to a sought-after community and its amenities. Don't miss the opportunity to make this versatile home your own!...
Contact an agent
Home facts
- Year built:2000
- Subdivision & Development:Trailwood at Summergrove
- Listing ID #:10829300
- Updated:August 22, 2026 at 11:16 AM
Rooms and interior
- Bedrooms:4
- Total bathrooms:3
- Full bathrooms:2
- Half bathrooms:1
- Flooring:Carpet, Tile, Vinyl
- Dining Description:Separate Room
- Bathrooms Description:Double Vanity, Separate Shower, Soaking Tub, Tile Bath
- Kitchen Description:Dishwasher, Kitchen Island, Microwave, Oven/Range (Combo), Pantry, Refrigerator, Solid Surface Counters, Stainless Steel Appliance(s)
- Bedroom Description:Walk-In Closet(s)
- Living area:2,477 sq. ft.
Heating and cooling
- Cooling:Central Air
- Heating:Central
- Central air:Yes
Structure and exterior
- Roof:Composition
- Year built:2000
- Building area:2,477 sq. ft.
- Lot Features:Level, Open Lot
- Architectural Style:Craftsman, Traditional
- Construction Materials:Concrete
- Foundation Description:Slab
- Levels:2 Story
Schools
- High school:East Coweta
- Middle school:Lee
- Elementary school:Welch
Utilities
- Water:Public
- Sewer:Public Sewer
Finances and disclosures
- Price:$464,000
- Price per sq. ft.:$187.32
- Tax amount:$3,675 (2025)
Features and amenities
- Appliances:Dishwasher, Microwave, Oven/Range (Combo), Refrigerator, Stainless Steel Appliance(s)
- Laundry features:In Hall, Laundry, Upper Level
- Amenities:Pulldown Attic Stairs
Parking
- Parking description:Attached, Garage, Off Street Parking, Parking Pad
- Garage:Yes
 2026 Georgia MLS. All rights reserved. Information Deem Reliable But Not Guaranteed August 22, 2026
New listings near 10 Woodshire
- Coming Soon
 $541,222Coming Soon4 beds 4 baths3,044 sq. ft.
247 Highwoods Parkway, Newnan, GA 30265
MLS# 10825176Listed by: Jeannie Doole & Assoc. Real Estate - Coming Soon
 $925,000Coming Soon5 beds 5 baths4,603 sq. ft.
405 Island Cove Drive, Newnan, GA 30263
MLS# 10811223Listed by: BHHS Georgia Properties - New
 $306,000Active4 beds 2 baths3,164 sq. ft.
339 Newton Road, Newnan, GA 30263
MLS# 7825132Listed by: OPENDOOR BROKERAGE, LLC - New
 $660,000Active5 beds 5 baths3,831 sq. ft.
21 Timber Trace, Newnan, GA 30263
MLS# 7823543Listed by: ENGEL & VOLKERS ATLANTA - New
 $255,000Active2 beds 2 baths1,422 sq. ft.
37 Greentree Drive, Newnan, GA 30265
MLS# 7825629Listed by: BHGRE METRO BROKERS - New
 $2,000,000Active5 beds 5 baths5,000 sq. ft.
1 Sweet Rose Court, Newnan, GA 30265
MLS# 10830813Listed by: Keller Williams Realty Atl. Partners - New
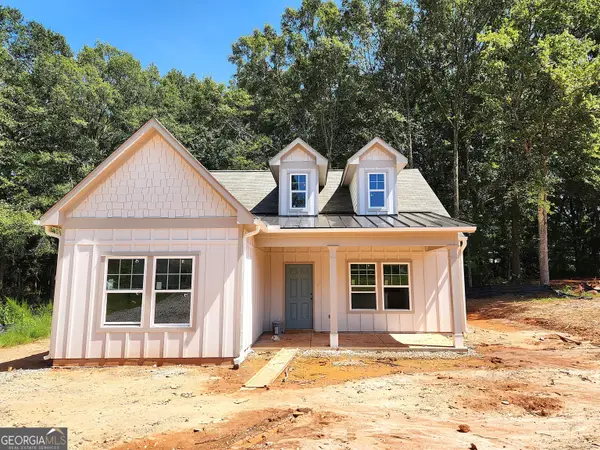 $269,900Active3 beds 2 baths1,271 sq. ft.
LOT 2 Clemit Harris Road, Newnan, GA 30263
MLS# 10830635Listed by: Piedmont Residential Realty - New
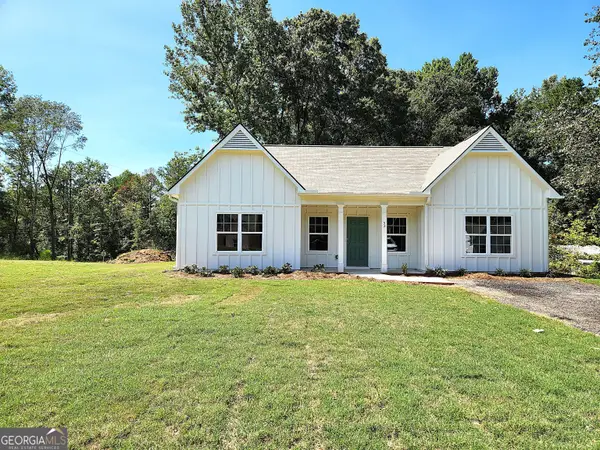 $272,900Active3 beds 2 baths1,323 sq. ft.
53 Clemit Harris Road #LOT 28, Newnan, GA 30263
MLS# 10830659Listed by: Piedmont Residential Realty - New
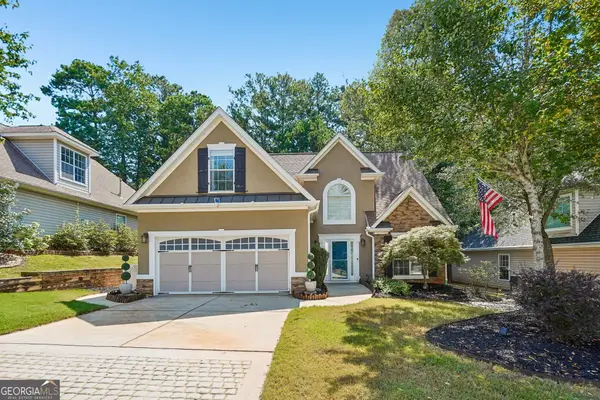 $444,444Active4 beds 3 baths1,922 sq. ft.
12 Brightling Lane, Newnan, GA 30265
MLS# 10830767Listed by: Dwelli - New
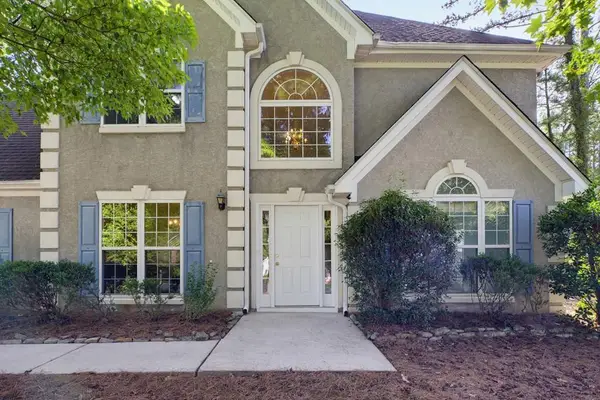 $445,000Active4 beds 3 baths2,517 sq. ft.
110 Brookstone Crest, Newnan, GA 30265
MLS# 7825372Listed by: ATLANTA FINE HOMES SOTHEBY'S INTERNATIONAL


Protect your home and budget from life's surprises with an Assurant Home Warranty, backed by a partner that supports you through every step of homeownership. Explore Plans.
© 2023 - 2026 ERA Franchise Systems LLC. All rights reserved. ERA Franchise Systems LLC fully supports the principles of the Fair Housing Act and the Equal Opportunity Act. ERA, ERA Real Estate powered, and their respective logos are registered service marks of ERA Franchise Systems LLC. Each office is independently owned and operated.