
11 High Vista, Newnan, GA 30265
Local realty services provided by:ERA Sunrise Realty
11 High Vista,Newnan, GA 30265
$559,000
- 3 Beds
- 4 Baths
- 3,999 sq. ft.
- Single family
- Active
Listed by: mark spain, scott millen
Office: mark spain real estate
MLS#:7809441
Source:FIRSTMLS
Price summary
- Price:$559,000
- Price per sq. ft.:$139.78
- Monthly HOA dues:$77.33
About this home
Welcome to this spacious home designed for comfortable living and entertaining. The large eat-in kitchen features solid surface countertops, stainless steel appliances, a center island, and a pantry, offering plenty of space for meal preparation and gathering. The impressive two-story family room is highlighted by a cozy fireplace and abundant natural light. The spacious primary suite provides a private retreat with its own fireplace, walk-in closets, and an ensuite bath featuring dual vanities, a separate shower, and a soaking tub. The finished basement offers flexible living space ideal for a recreation room, home office, or media room. Outdoor amenities include a welcoming front porch, a screened rear porch, a covered deck, a patio, and a private backyard with an inground pool, perfect for relaxing or entertaining. A two-car garage completes this exceptional property.
Contact an agent
Home facts
- Year built:2000
- Subdivision & Development:Summergrove
- Listing ID #:7809441
- Updated:September 17, 2026 at 01:42 PM
Rooms and interior
- Bedrooms:3
- Total bathrooms:4
- Full bathrooms:4
- Flooring:Carpet, Ceramic Tile, Hardwood
- Dining Description:Separate Dining Room
- Bathrooms Description:Double Vanity, Separate Tub/Shower, Soaking Tub
- Kitchen Description:Cabinets Stain, Dishwasher, Eat-in Kitchen, Gas Range, Kitchen Island, Microwave, Pantry, Solid Surface Counters
- Basement Description:Finished, Full
- Living area:3,999 sq. ft.
Heating and cooling
- Cooling:Central Air
- Heating:Central
- Central air:Yes
Structure and exterior
- Roof:Composition, Shingle
- Year built:2000
- Building area:3,999 sq. ft.
- Lot area:0.28 Acres
- Lot Features:Back Yard, Front Yard, Private
- Architectural Style:Traditional
- Construction Materials:Cement Siding, Stone, Stucco
- Exterior Features:Deck, Front Porch, Patio, Rain Gutters, Rear Porch, Screened
- Levels:2 Story
Schools
- High school:East Coweta
- Middle school:Lee
- Elementary school:Welch
Utilities
- Water:Public, Water Available
- Sewer:Public Sewer, Sewer Available
Finances and disclosures
- Price:$559,000
- Price per sq. ft.:$139.78
- Tax amount:$5,550 (2025)
Features and amenities
- Laundry features:Laundry Room
- Amenities:Cathedral Ceiling(s), Entrance Foyer, Tray Ceiling(s), Walk-In Closet(s)
- Pool features:In Ground
Parking
- Parking description:Attached, Garage, Garage Faces Front
- Garage spaces:2
 Listings identified with the FMLS IDX logo come from FMLS and are held by brokerage firms other than the owner of this website. The listing brokerage is identified in any listing details. Information is deemed reliable but is not guaranteed. If you believe any FMLS listing contains material that infringes your copyrighted work please click here (https://www.fmls.com/dmca) to review our DMCA policy and learn how to submit a takedown request. ©2026 First Multiple Listing Service, Inc.
New listings near 11 High Vista
- Coming Soon
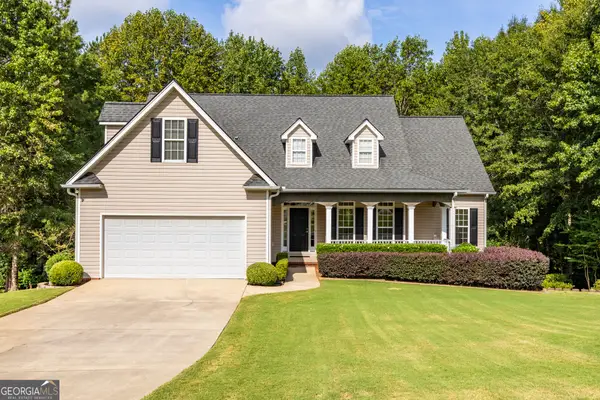 $400,000Coming Soon3 beds 2 baths2,053 sq. ft.
16 Mcadam Court, Newnan, GA 30263
MLS# 10847061Listed by: Dwelli - Coming Soon
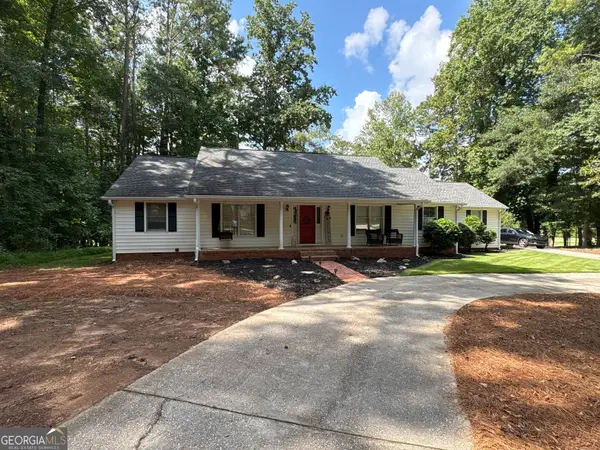 $399,900Coming Soon3 beds 2 baths2,054 sq. ft.
37 Stonehaven Drive, Newnan, GA 30265
MLS# 10846128Listed by: Mark Spain Real Estate - Coming Soon
 $399,900Coming Soon3 beds 2 baths2,054 sq. ft.
37 Stonehaven Drive, Newnan, GA 30265
MLS# 7837950Listed by: MARK SPAIN REAL ESTATE - New
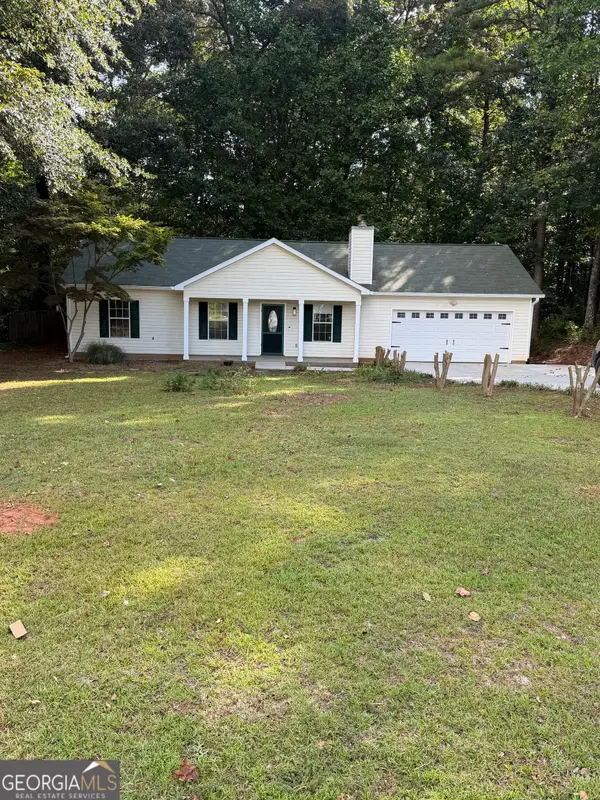 $289,900Active3 beds 2 baths1,183 sq. ft.
598 Ishman Ballard Road, Newnan, GA 30263
MLS# 10847609Listed by: Bush Real Estate - New
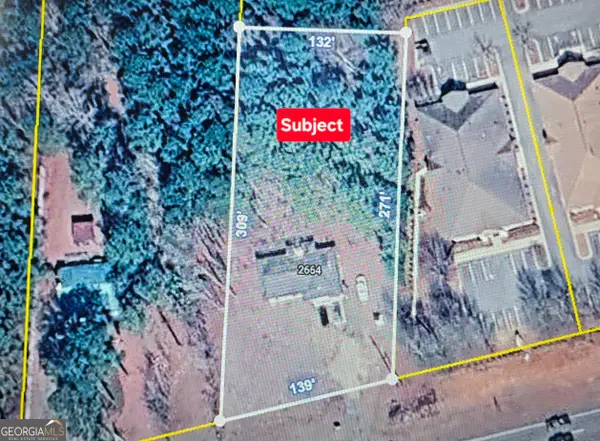 $898,800Active3 beds 2 baths1,320 sq. ft.
2664 Highway 34 E, Newnan, GA 30265
MLS# 10847303Listed by: Keller Williams Realty Atl. Partners - New
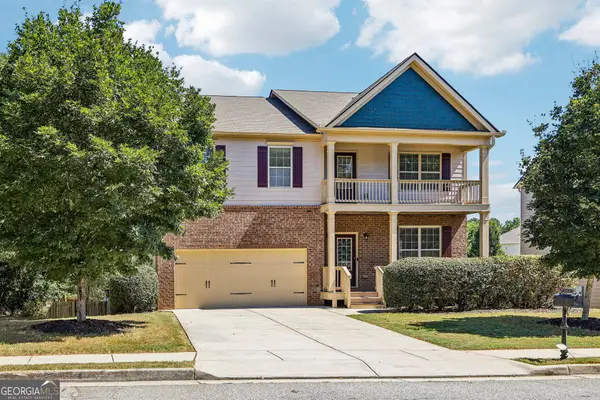 $449,000Active4 beds 3 baths2,816 sq. ft.
202 Inverness Avenue, Newnan, GA 30263
MLS# 10847307Listed by: Dwelli - New
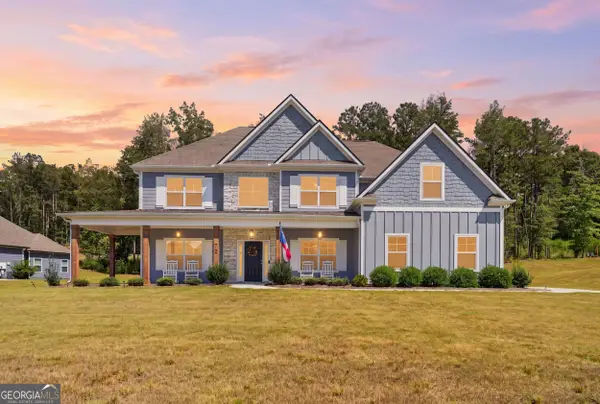 $719,222Active5 beds 4 baths3,525 sq. ft.
72 Sanders Crossing, Newnan, GA 30263
MLS# 10847047Listed by: Jeannie Doole & Assoc. Real Estate - New
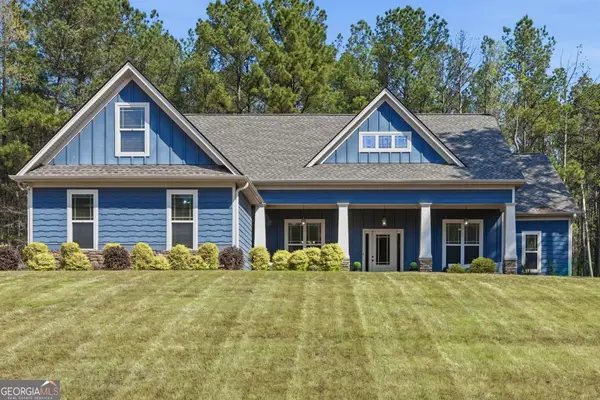 $489,900Active4 beds 4 baths3,001 sq. ft.
179 Cainbridge Park Drive, Newnan, GA 30263
MLS# 10847194Listed by: Lindsey's Inc., Realtors - New
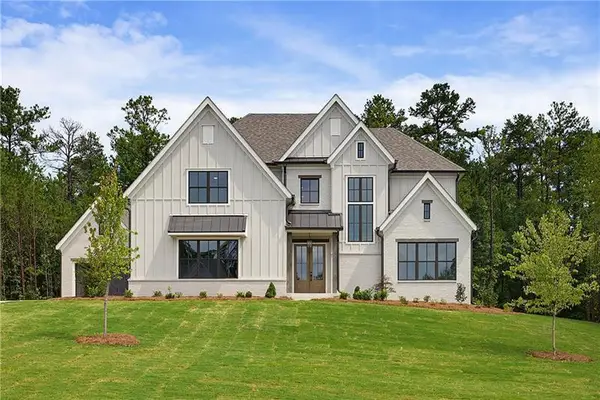 $1,050,000Active4 beds 4 baths3,652 sq. ft.
74 Green Terrace, Newnan, GA 30265
MLS# 7838835Listed by: ATLANTA FINE HOMES SOTHEBY'S INTERNATIONAL - New
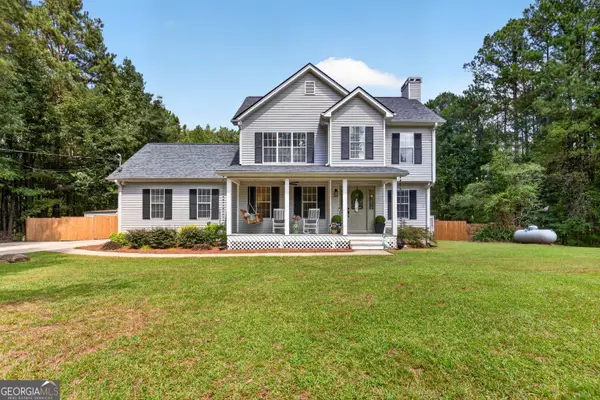 $449,900Active3 beds 3 baths1,432 sq. ft.
270 Gibson Road, Newnan, GA 30263
MLS# 10846839Listed by: Realty Bureau


Protect your home and budget from life's surprises with an Assurant Home Warranty, backed by a partner that supports you through every step of homeownership. Explore Plans.
© 2023 - 2026 ERA Franchise Systems LLC. All rights reserved. ERA Franchise Systems LLC fully supports the principles of the Fair Housing Act and the Equal Opportunity Act. ERA, ERA Real Estate powered, and their respective logos are registered service marks of ERA Franchise Systems LLC. Each office is independently owned and operated.