
11 Santa Rosa Way, Newnan, GA 30265
Local realty services provided by:ERA Towne Square Realty, Inc.
11 Santa Rosa Way,Newnan, GA 30265
$265,000
- 2 Beds
- 2 Baths
- 1,213 sq. ft.
- Single family
- Active
Listed by: the williams team, rod williams
Office: keller williams realty atl partners
MLS#:7847199
Source:FIRSTMLS
Price summary
- Price:$265,000
- Price per sq. ft.:$218.47
- Monthly HOA dues:$16.67
About this home
Welcome to 11 Santa Rosa Way in Newnan, where spacious living and inviting indoor-outdoor spaces come together in a peaceful neighborhood setting. High ceilings enhance the home's open, airy feel, while built-in bookcases add character and functionality to the living space. The kitchen features stainless steel appliances and flows comfortably into the surrounding living areas, making everyday living and entertaining easy. One of the home's standout features is the sunroom, complete with sliding glass doors that bring in abundant natural light and create a seamless connection to the outdoors. Outside, the spacious yard offers plenty of room for recreation, gardening, gatherings, or simply enjoying the peaceful surroundings. With its generous living spaces, charming details, and versatile areas for both relaxation and entertaining, 11 Santa Rosa Way is ready to welcome you home. Schedule your private showing today!
Contact an agent
Home facts
- Year built:1995
- Subdivision & Development:Green Tree
- Listing ID #:7847199
- Updated:October 01, 2026 at 02:45 PM
Rooms and interior
- Bedrooms:2
- Total bathrooms:2
- Full bathrooms:2
- Flooring:Vinyl
- Dining Description:Open Concept
- Bathrooms Description:Tub/Shower Combo
- Kitchen Description:Cabinets White, Dishwasher, Gas Range, Laminate Counters, Microwave, Refrigerator, View to Family Room
- Bedroom Description:Master on Main
- Living area:1,213 sq. ft.
Heating and cooling
- Cooling:Ceiling Fan(s), Central Air
- Heating:Central, Electric
- Central air:Yes
Structure and exterior
- Roof:Shingle
- Year built:1995
- Building area:1,213 sq. ft.
- Lot Features:Back Yard, Front Yard
- Architectural Style:Ranch
- Construction Materials:Brick Front, Vinyl Siding
- Exterior Features:Covered, Enclosed, Patio
- Levels:1 Story
Schools
- High school:Northgate
- Middle school:Arnall
- Elementary school:Welch
Utilities
- Water:Public, Water Available
- Sewer:Public Sewer, Sewer Available
Finances and disclosures
- Price:$265,000
- Price per sq. ft.:$218.47
- Tax amount:$2,247 (2025)
Features and amenities
- Laundry features:In Hall, Main Level
- Amenities:Bookcases, Walk-In Closet(s)
Parking
- Parking description:Attached, Garage, Level Driveway
- Garage spaces:1
 Listings identified with the FMLS IDX logo come from FMLS and are held by brokerage firms other than the owner of this website. The listing brokerage is identified in any listing details. Information is deemed reliable but is not guaranteed. If you believe any FMLS listing contains material that infringes your copyrighted work please click here (https://www.fmls.com/dmca) to review our DMCA policy and learn how to submit a takedown request. ©2026 First Multiple Listing Service, Inc.
New listings near 11 Santa Rosa Way
- Coming Soon
 $324,900Coming Soon2 beds 2 baths2,008 sq. ft.
61 Corbel Way, Newnan, GA 30265
MLS# 10855968Listed by: Evergreen Turnkey Solutions - Coming Soon
 $339,900Coming Soon2 beds 2 baths1,647 sq. ft.
3504 Commonwealth Circle, Newnan, GA 30263
MLS# 10855228Listed by: Bush Real Estate Group - Coming Soon
 $369,000Coming Soon3 beds 2 baths2,306 sq. ft.
390 Fairway Court, Newnan, GA 30265
MLS# 10854594Listed by: BHHS Georgia Properties - Coming Soon
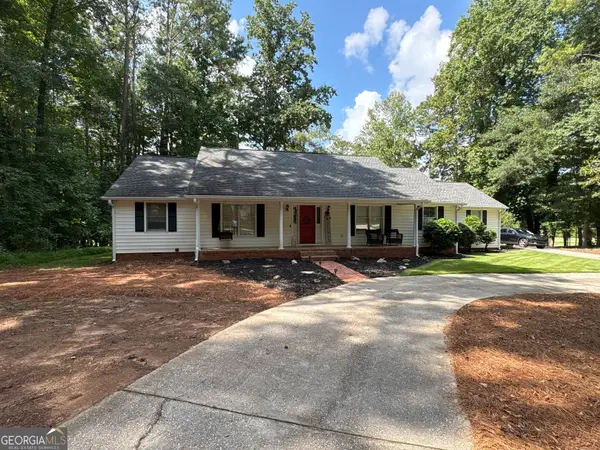 $399,900Coming Soon3 beds 2 baths2,054 sq. ft.
37 Stonehaven Drive, Newnan, GA 30265
MLS# 10846128Listed by: Mark Spain Real Estate - Coming Soon
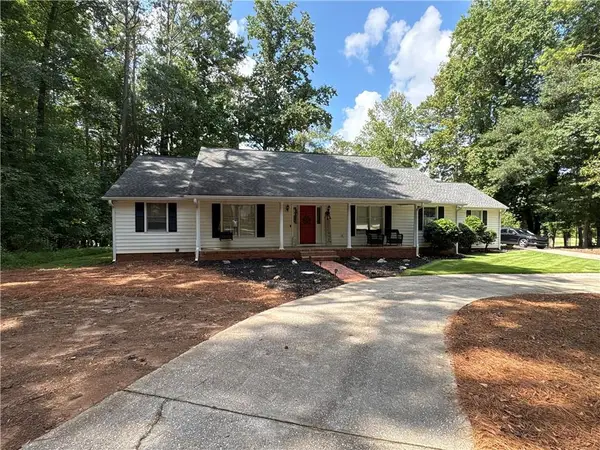 $399,900Coming Soon3 beds 2 baths2,054 sq. ft.
37 Stonehaven Drive, Newnan, GA 30265
MLS# 7837950Listed by: MARK SPAIN REAL ESTATE - New
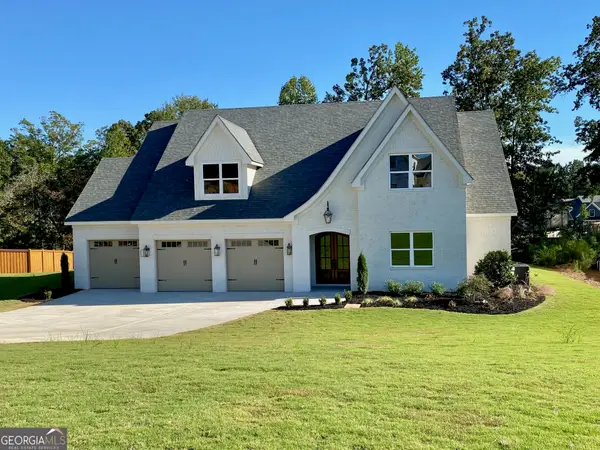 $865,000Active4 beds 4 baths3,500 sq. ft.
LOT 138 Ginhouse Cove, NEWNAN, GA 30263
MLS# 10856490Listed by: Keller Williams Realty Atl. Partners - New
 $650,000Active4 beds 4 baths3,358 sq. ft.
163 Long Shore Way, Newnan, GA 30265
MLS# 10856500Listed by: Keller Williams Realty Atl. Partners - New
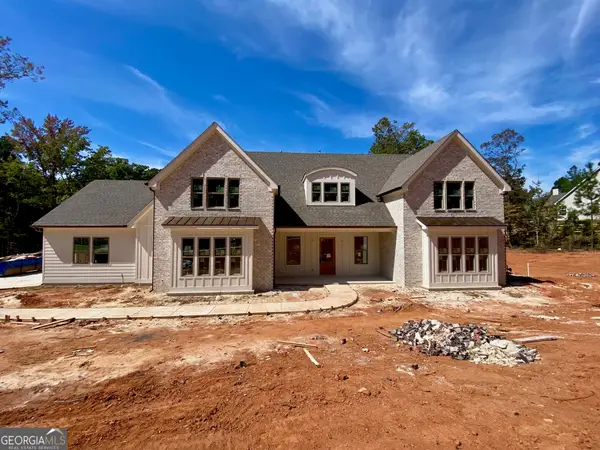 $854,900Active4 beds 4 baths3,415 sq. ft.
LOT 182 Northshore At Redwine Drive, NEWNAN, GA 30263
MLS# 10856517Listed by: Keller Williams Realty Atl. Partners 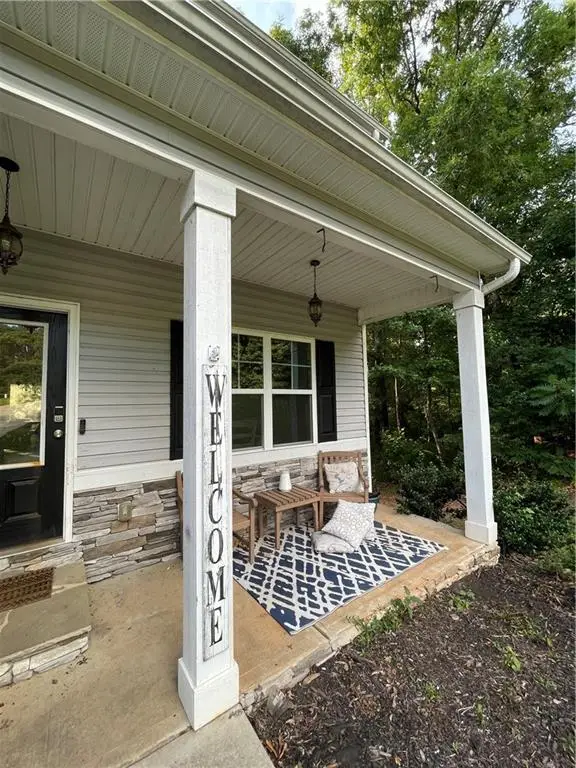 $399,000Active4 beds 3 baths2,512 sq. ft.
180 Smokey Ridge Drive, Newnan, GA 30263
MLS# 7837096Listed by: ANNE TAMM, LLC.


Protect your home and budget from life's surprises with an Assurant Home Warranty, backed by a partner that supports you through every step of homeownership. Explore Plans.
© 2023 - 2026 ERA Franchise Systems LLC. All rights reserved. ERA Franchise Systems LLC fully supports the principles of the Fair Housing Act and the Equal Opportunity Act. ERA, ERA Real Estate powered, and their respective logos are registered service marks of ERA Franchise Systems LLC. Each office is independently owned and operated.