
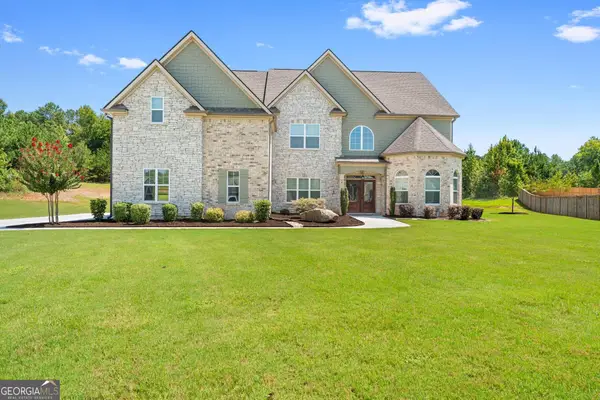
115 Hamilton Drive, Newnan, GA 30263
Local realty services provided by:ERA Kings Bay Realty
115 Hamilton Drive,Newnan, GA 30263
$375,000
- 4 Beds
- 3 Baths
- 3,682 sq. ft.
- Single family
- Active
Listed by: tim stout group
Office: exp realty
MLS#:10810759
Source:METROMLS
Price summary
- Price:$375,000
- Price per sq. ft.:$101.85
About this home
Welcome home to this spacious and versatile 4-bedroom, 3-bath home offering room for everyone! The main level features an inviting layout with three bedrooms, including the primary suite, and two full bathrooms. Enjoy gathering in the separate dining room, relaxing in the living room, or preparing meals in the well-appointed kitchen. A conveniently located laundry closet in the hallway adds to the home's functional design. Upstairs, you'll find a bonus room that's perfect for a home office, playroom, media room, or additional flex space to fit your needs. The finished basement offers incredible potential for multi-generational living, guests, or extended stays with its own living area, second kitchen, private bedroom, and full bathroom. An additional unfinished room provides plenty of space for storage, a workshop, or future expansion. Step outside to enjoy the back deck and patio, ideal for entertaining, grilling, or simply unwinding after a long day. Conveniently located in Newnan, you'll enjoy peaceful surroundings while remaining just a short drive from both downtown Newnan and Carrollton, giving you easy access to shopping, dining, and everyday amenities....
Contact an agent
Home facts
- Year built:1995
- Subdivision & Development:Hamilton Plantation
- Listing ID #:10810759
- Updated:September 06, 2026 at 11:02 AM
Rooms and interior
- Bedrooms:4
- Total bathrooms:3
- Full bathrooms:3
- Flooring:Carpet, Hardwood, Laminate, Tile, Vinyl
- Bathrooms Description:Double Vanity, Separate Shower, Soaking Tub, Tile Bath
- Kitchen Description:Breakfast Area, Dishwasher, Microwave, Oven/Range (Combo), Pantry, Refrigerator, Solid Surface Counters
- Bedroom Description:Master On Main Level
- Basement Description:Finished
- Living area:3,682 sq. ft.
Heating and cooling
- Cooling:Ceiling Fan(s), Central Air
- Heating:Central
- Central air:Yes
Structure and exterior
- Roof:Composition
- Year built:1995
- Building area:3,682 sq. ft.
- Lot Features:Corner Lot, Level, Open Lot
- Architectural Style:Brick Front, Traditional
- Construction Materials:Brick, Vinyl Siding
- Exterior Features:Deck, Deck/Patio
- Foundation Description:Slab
- Levels:3+ Story
Schools
- High school:Newnan
- Middle school:Evans
- Elementary school:Arnco Sargent
Utilities
- Water:Public
- Sewer:Septic Tank
Finances and disclosures
- Price:$375,000
- Price per sq. ft.:$101.85
- Tax amount:$3,813 (25)
Features and amenities
- Appliances:Dishwasher, Microwave, Oven/Range (Combo), Refrigerator
- Laundry features:In Hall, Laundry Closet
- Amenities:Tray Ceiling(s)
Parking
- Parking description:Attached, Garage, Off Street Parking, Parking Pad
- Garage:Yes
 2026 Georgia MLS. All rights reserved. Information Deem Reliable But Not Guaranteed September 6, 2026
New listings near 115 Hamilton Drive
- Coming Soon
 $644,999Coming Soon4 beds 4 baths4,286 sq. ft.
142 Drews Ridge Drive, Newnan, GA 30263
MLS# 10840930Listed by: Bush Real Estate Group - Coming Soon
 $499,900Coming Soon4 beds 3 baths2,706 sq. ft.
119 Bantry Park Drive, Newnan, GA 30263
MLS# 10840018Listed by: BHHS Georgia Properties - Coming Soon
 $530,000Coming Soon5 beds 4 baths3,412 sq. ft.
23 Woodshire, Newnan, GA 30265
MLS# 10840046Listed by: Keller Williams Realty Atl. Partners - Coming Soon
 $240,000Coming Soon2 beds 1 baths1,073 sq. ft.
90 Cole Street, Newnan, GA 30263
MLS# 10838776Listed by: Real Broker, LLC - Coming Soon
 $389,900Coming Soon3 beds 2 baths1,833 sq. ft.
38 Tapestry Lane, Newnan, GA 30265
MLS# 10838154Listed by: Brick and Branch Real Estate - Coming Soon
 $875,000Coming Soon5 beds 6 baths5,543 sq. ft.
74 Highgate Drive, Newnan, GA 30263
MLS# 10834425Listed by: Keller Williams Realty Atl. Partners - New
 $310,000Active3 beds 2 baths1,764 sq. ft.
169 Robinhood Drive, Newnan, GA 30263
MLS# 7833476Listed by: CHATTAHOOCHEE NORTH, LLC - New
 $339,900Active3 beds 3 baths1,712 sq. ft.
107 Covington Terrace, Newnan, GA 30263
MLS# 10840917Listed by: Coldwell Banker Bullard Realty - New
 $445,000Active5 beds 3 baths2,952 sq. ft.
10 Stonebridge Pass, Newnan, GA 30265
MLS# 10840857Listed by: Chambers Realty - New
 $315,000Active3 beds 3 baths2,046 sq. ft.
3 Ashley Oaks Lane, Newnan, GA 30263
MLS# 10840862Listed by: Keller Williams Realty Atl. Partners


Protect your home and budget from life's surprises with an Assurant Home Warranty, backed by a partner that supports you through every step of homeownership. Explore Plans.
© 2023 - 2026 ERA Franchise Systems LLC. All rights reserved. ERA Franchise Systems LLC fully supports the principles of the Fair Housing Act and the Equal Opportunity Act. ERA, ERA Real Estate powered, and their respective logos are registered service marks of ERA Franchise Systems LLC. Each office is independently owned and operated.