
120 Aspen Lake Drive E, Newnan, GA 30263
Local realty services provided by:ERA Kings Bay Realty
120 Aspen Lake Drive E,Newnan, GA 30263
$317,000
- 3 Beds
- 2 Baths
- 1,930 sq. ft.
- Single family
- Active
Listed by: mendie ekwere
Office: dwelli
MLS#:10806304
Source:METROMLS
Price summary
- Price:$317,000
- Price per sq. ft.:$164.25
About this home
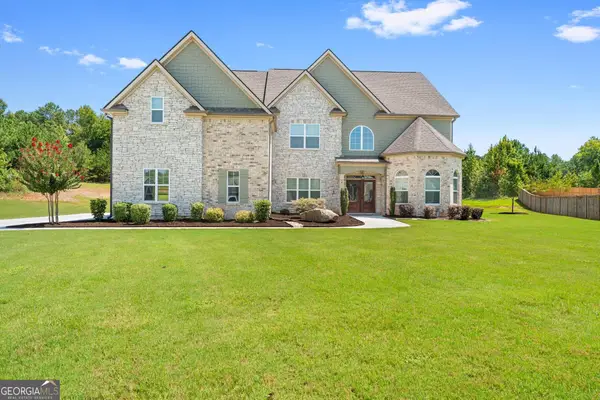
Experience peaceful lakefront living in this charming 3-bedroom, 2-bath ranch home situated on approximately 1.9 acres in the established Aspen Wood community. Offering approximately a delicious 1,930 square feet of living space, this single-level home provides the perfect blend of privacy, comfort, and convenience. Built in 1988, the property features spacious living areas, an attached garage, and a beautiful waterfront setting that is increasingly difficult to find. The home sits directly on a scenic lake with accessible and enjoyable water views, creating a tranquil backdrop for everyday living. A newly constructed deck provides the perfect place to relax, entertain, or enjoy morning coffee while overlooking the water. Located near the end of the street and just a short distance from the cul-de-sac, the property enjoys a quiet setting with reduced traffic and added privacy. Major improvements have already been completed, including a roof replacement in 2013, an HVAC system replacement in 2015, and the addition of a new deck, offering peace of mind for years to come. Inside, you'll find a comfortable floor plan with generous living spaces, a cozy fireplace, and plenty of room for gathering with family and friends. The expansive lot provides abundant outdoor space for recreation, gardening, pets, or simply enjoying the natural surroundings. Conveniently located in Newnan, this home offers easy access to Interstate 85, making commuting to Atlanta, Hartsfield-Jackson International Airport, and surrounding areas simple and convenient. Nearby Ashley Park serves as Newnan's premier shopping, dining, and entertainment destination, featuring popular retailers, restaurants, coffee shops, and a Regal Cinema movie theater. Residents will appreciate being close to grocery stores, pharmacies, fitness centers, and everyday conveniences, as well as Piedmont Newnan Hospital, one of the area's leading healthcare providers offering comprehensive medical and emergency services. The property is also located near Historic Downtown Newnan, known for its charming boutiques, local restaurants, seasonal festivals, and community events. Families can enjoy nearby parks, playgrounds, walking trails, sports facilities, and recreational activities throughout the Newnan area, providing plenty of entertainment options for children and adults alike. Served by Coweta County schools, including Ruth Hill Elementary School, Evans Middle School, and Newnan High School, this property offers an excellent opportunity for buyers seeking a peaceful waterfront setting with convenient access to schools, shopping, healthcare, dining, and major transportation routes. Don't miss this rare opportunity to own a lakefront property with nearly two acres, valuable system updates, a new deck, and a prime Newnan location that combines natural beauty with everyday convenience....
Contact an agent
Home facts
- Year built:1988
- Subdivision & Development:Aspen Wood Lakes
- Listing ID #:10806304
- Updated:September 07, 2026 at 11:02 AM
Rooms and interior
- Bedrooms:3
- Total bathrooms:2
- Full bathrooms:2
- Flooring:Carpet
- Dining Description:Separate Room
- Kitchen Description:Breakfast Area, Cooktop, Dishwasher, Double Oven
- Bedroom Description:Master On Main Level, Walk-In Closet(s)
- Living area:1,930 sq. ft.
Heating and cooling
- Cooling:Ceiling Fan(s), Central Air
- Heating:Central
- Central air:Yes
Structure and exterior
- Roof:Composition
- Year built:1988
- Building area:1,930 sq. ft.
- Lot area:1.9 Acres
- Lot Features:Cul-De-Sac, Level
- Architectural Style:Ranch, Traditional
- Exterior Features:Balcony, Deck, Deck/Patio
- Foundation Description:Slab
- Levels:1 Story
Schools
- High school:Newnan
- Middle school:Evans
- Elementary school:Ruth Hill
Utilities
- Water:Public, Water Available
- Sewer:Septic Tank
Finances and disclosures
- Price:$317,000
- Price per sq. ft.:$164.25
- Tax amount:$2,510 (2025)
Features and amenities
- Appliances:Cooktop, Dishwasher, Double Oven, Gas Water Heater
- Laundry features:Laundry, Laundry Closet
- Amenities:Bay Window(s), Double Pane Windows, Gas Water Heater, Security System, Smoke Detector(s)
Parking
- Total parking spaces:6
- Parking description:Attached, Garage, Garage Door Opener
- Garage:Yes
 2026 Georgia MLS. All rights reserved. Information Deem Reliable But Not Guaranteed September 7, 2026
New listings near 120 Aspen Lake Drive E
- Coming Soon
 $429,900Coming Soon4 beds 3 baths2,080 sq. ft.
265 Emerald Hills Lane, Newnan, GA 30263
MLS# 7833638Listed by: ATLANTA COMMUNITIES - Coming Soon
 $644,999Coming Soon4 beds 4 baths4,286 sq. ft.
142 Drews Ridge Drive, Newnan, GA 30263
MLS# 10840930Listed by: Bush Real Estate Group - Coming Soon
 $499,900Coming Soon4 beds 3 baths2,706 sq. ft.
119 Bantry Park Drive, Newnan, GA 30263
MLS# 10840018Listed by: BHHS Georgia Properties - Coming Soon
 $530,000Coming Soon5 beds 4 baths3,412 sq. ft.
23 Woodshire, Newnan, GA 30265
MLS# 10840046Listed by: Keller Williams Realty Atl. Partners - Coming Soon
 $389,900Coming Soon3 beds 2 baths1,833 sq. ft.
38 Tapestry Lane, Newnan, GA 30265
MLS# 10838154Listed by: Brick and Branch Real Estate - Coming Soon
 $875,000Coming Soon5 beds 6 baths5,543 sq. ft.
74 Highgate Drive, Newnan, GA 30263
MLS# 10834425Listed by: Keller Williams Realty Atl. Partners - New
 $375,993Active3 beds 3 baths1,721 sq. ft.
64 Homesite Jericho Way Court, Newnan, GA 30263
MLS# 7832916Listed by: DRB GROUP GEORGIA, LLC - New
 $399,700Active4 beds 3 baths2,764 sq. ft.
445 Summerlin Boulevard, Newnan, GA 30265
MLS# 10841090Listed by: Acme Audubon Inc. - New
 $310,000Active3 beds 2 baths
169 Robinhood Drive, Newnan, GA 30263
MLS# 10840949Listed by: Keller Williams Chattahoochee - New
 $339,900Active3 beds 3 baths1,712 sq. ft.
107 Covington Terrace, Newnan, GA 30263
MLS# 10840917Listed by: Coldwell Banker Bullard Realty


Protect your home and budget from life's surprises with an Assurant Home Warranty, backed by a partner that supports you through every step of homeownership. Explore Plans.
© 2023 - 2026 ERA Franchise Systems LLC. All rights reserved. ERA Franchise Systems LLC fully supports the principles of the Fair Housing Act and the Equal Opportunity Act. ERA, ERA Real Estate powered, and their respective logos are registered service marks of ERA Franchise Systems LLC. Each office is independently owned and operated.