
130 Chesterfield Drive, Newnan, GA 30265
Local realty services provided by:ERA Kings Bay Realty
Listed by: jean benninger
Office: dwelli
MLS#:10856216
Source:METROMLS
Price summary
- Price:$389,000
- Price per sq. ft.:$177.54
- Monthly HOA dues:$25.5
About this home
SPACE TO SPREAD OUT, ROOM TO ENTERTAIN, AND A BACKYARD MADE FOR FUN! This Chesterfield home has it all! From the moment you step inside, you?ll find flexible living spaces designed to fit the way you actually live. Upstairs, the LARGE LIVING ROOM is warm and inviting with a GAS FIREPLACE that makes the perfect gathering spot. The kitchen is ready for everything from busy mornings to weekend get-togethers, featuring a LARGE CENTER ISLAND, STAINLESS STEEL APPLIANCES, plenty of cabinetry, and room for everyone to gather. Just off the kitchen, the dining room is ready for weeknight dinners, holidays, and everything in between. The upper level also includes the PRIMARY SUITE with a PRIVATE BATHROOM and WALK-IN CLOSET, plus TWO ADDITIONAL BEDROOMS and a full hall bathroom. Now let's talk about the BACKYARD! Step out onto the EXPANSIVE BACK DECK with plenty of space for grilling, dining, and relaxing. The LARGE, PRIVATE BACKYARD is made for entertaining with a FIREPIT, an ABOVE-GROUND POOL with a BRAND-NEW LINER, and a NEW POOL DECK. Whether you're hosting friends, cooling off in the pool, or spending the evening around the firepit, this backyard is ready for it! The lower level gives you even more room to make the home your own. The SECOND LIVING SPACE features a BEAUTIFUL BUILT-IN CABINET SYSTEM and could be used as an amazing media room, gaming space, home office, cozy den, or even an additional bedroom if needed. You'll also find a FOURTH BEDROOM that can easily become a guest room, home gym, or private workspace. Additional features include a TWO-CAR GARAGE and a LARGE UTILITY CLOSET for extra storage. Chesterfield Manor also offers a COMMUNITY POOL AND TENNIS COURTS. Located near the elementary and middle schools and within the NORTHGATE HIGH SCHOOL DISTRICT, this home delivers the SPACE, FLEXIBILITY, and BACKYARD FUN you've been waiting for!...
Contact an agent
Home facts
- Year built:1997
- Subdivision & Development:Chesterfield
- Listing ID #:10856216
- Updated:October 01, 2026 at 01:24 PM
Rooms and interior
- Bedrooms:4
- Total bathrooms:2
- Full bathrooms:2
- Flooring:Hardwood
- Dining Description:Separate Room
- Bathrooms Description:Whirlpool Bath
- Kitchen Description:Breakfast Area, Dishwasher, Kitchen Island, Microwave, Oven/Range (Combo), Pantry, Solid Surface Counters, Stainless Steel Appliance(s)
- Bedroom Description:Walk-In Closet(s)
- Living area:2,191 sq. ft.
Heating and cooling
- Cooling:Central Air
- Heating:Natural Gas
- Central air:Yes
Structure and exterior
- Roof:Composition
- Year built:1997
- Building area:2,191 sq. ft.
- Lot area:0.81 Acres
- Lot Features:Private
- Construction Materials:Vinyl Siding
- Exterior Features:Deck, Deck/Patio
- Foundation Description:Slab
- Levels:Multi/Split
Schools
- High school:Northgate
- Middle school:Arnall
- Elementary school:White Oak
Utilities
- Water:Public, Water Available
- Sewer:Septic Tank
Finances and disclosures
- Price:$389,000
- Price per sq. ft.:$177.54
- Tax amount:$3,633 (2025)
Features and amenities
- Appliances:Dishwasher, Dryer, Gas Water Heater, Microwave, Oven/Range (Combo), Stainless Steel Appliance(s), Washer
- Laundry features:Dryer, In Hall, Laundry Closet, Washer
- Amenities:Carbon Monoxide Detector(s), Gas Water Heater, Smoke Detector(s), Split Foyer
- Pool features:Above Ground
Parking
- Total parking spaces:2
- Parking description:Garage, Garage Door Opener
- Garage:Yes
 2026 Georgia MLS. All rights reserved. Information Deem Reliable But Not Guaranteed October 1, 2026
New listings near 130 Chesterfield Drive
- Coming Soon
 $324,900Coming Soon2 beds 2 baths2,008 sq. ft.
61 Corbel Way, Newnan, GA 30265
MLS# 10855968Listed by: Evergreen Turnkey Solutions - Coming Soon
 $339,900Coming Soon2 beds 2 baths1,647 sq. ft.
3504 Commonwealth Circle, Newnan, GA 30263
MLS# 10855228Listed by: Bush Real Estate Group - Coming Soon
 $369,000Coming Soon3 beds 2 baths2,306 sq. ft.
390 Fairway Court, Newnan, GA 30265
MLS# 10854594Listed by: BHHS Georgia Properties - Coming Soon
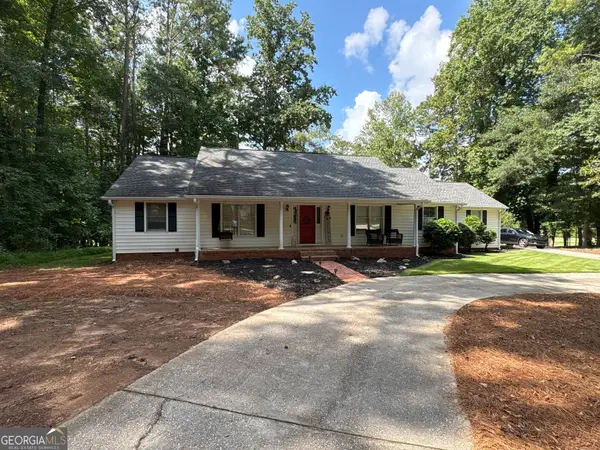 $399,900Coming Soon3 beds 2 baths2,054 sq. ft.
37 Stonehaven Drive, Newnan, GA 30265
MLS# 10846128Listed by: Mark Spain Real Estate - Coming Soon
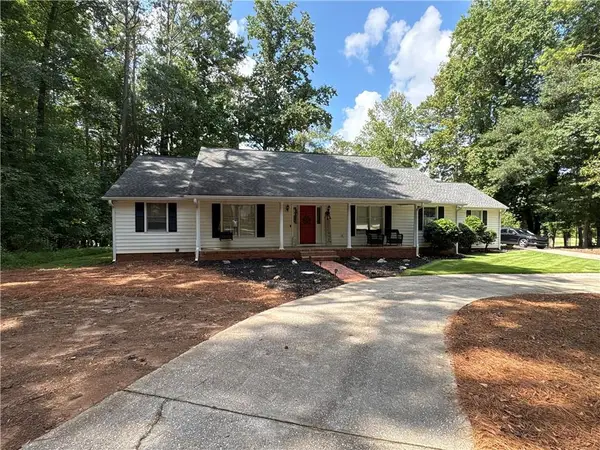 $399,900Coming Soon3 beds 2 baths2,054 sq. ft.
37 Stonehaven Drive, Newnan, GA 30265
MLS# 7837950Listed by: MARK SPAIN REAL ESTATE - New
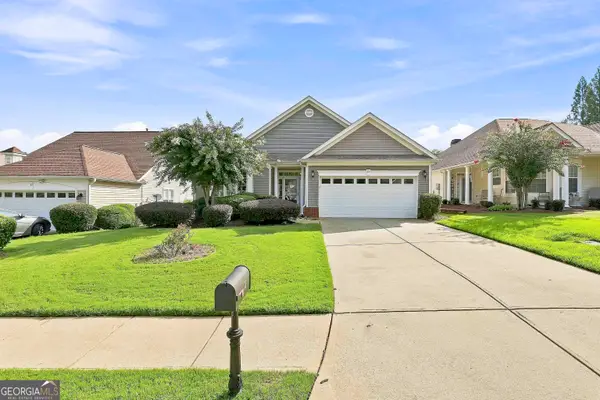 $319,900Active2 beds 2 baths1,912 sq. ft.
13 Hillside Drive, Newnan, GA 30265
MLS# 10856317Listed by: BHHS Georgia Properties - New
 $519,000Active5 beds 4 baths3,604 sq. ft.
50 Canyon View Drive, Newnan, GA 30265
MLS# 10856245Listed by: BHHS Georgia Properties - New
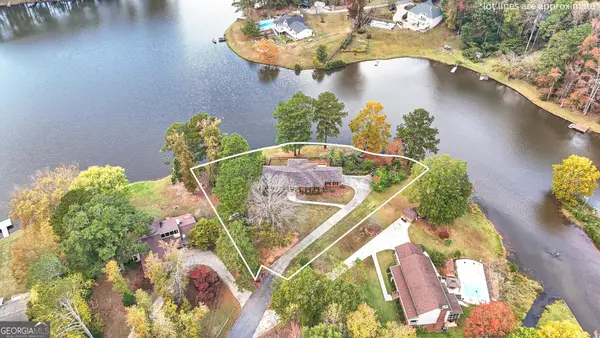 $695,000Active4 beds 4 baths3,418 sq. ft.
30 Hawthorne Drive, Newnan, GA 30263
MLS# 10856180Listed by: Keller Williams Realty Atl. Partners - New
 $229,000Active4 beds 1 baths1,050 sq. ft.
8 Westgate Park Drive, Newnan, GA 30263
MLS# 10856041Listed by: Real Broker, LLC


Protect your home and budget from life's surprises with an Assurant Home Warranty, backed by a partner that supports you through every step of homeownership. Explore Plans.
© 2023 - 2026 ERA Franchise Systems LLC. All rights reserved. ERA Franchise Systems LLC fully supports the principles of the Fair Housing Act and the Equal Opportunity Act. ERA, ERA Real Estate powered, and their respective logos are registered service marks of ERA Franchise Systems LLC. Each office is independently owned and operated.