
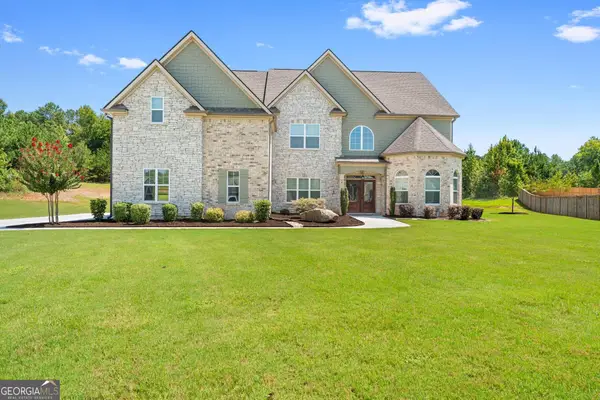
140 Greenview Drive, Newnan, GA 30265
Local realty services provided by:ERA Towne Square Realty, Inc.
Listed by: tom barron
Office: lindsey's inc., realtors
MLS#:10835866
Source:METROMLS
Price summary
- Price:$615,000
- Price per sq. ft.:$152.34
- Monthly HOA dues:$77.08
About this home
FABULOUS 5 BEDROOM, 3.5 BATH CRAFTSMAN-STYLE HOME IN SOUGHT-AFTER SUMMERGROVE ON THE GOLF COURSE! Open main level is perfect for entertaining! Spacious Kitchen features granite countertops, stainless appliances, tiled backsplash, walk-in pantry, hardwood flooring and opens to the Breakfast Area and Family Room. Family Room offers a stone-surround fireplace with gas logs and access to the covered porch overlooking the backyard and golf course! Dining Room with coffered ceiling and hardwood flooring. Primary Suite features a coffered ceiling, two walk-in closets and tiled bath with double granite vanity, jetted tub and separate tiled shower. Upstairs offers 3 vaulted guest bedrooms, each with walk-in closets and ceiling fans, plus a tiled guest bath. FULL FINISHED DAYLIGHT BASEMENT includes a guest bedroom, full bath with tiled shower, Rec Room, Dining Area and Kitchenette with stainless mini refrigerator and sink. Exterior door leads to a concrete patio and backyard. Security system and foam insulation! Enjoy Summergrove's outstanding amenities including 3 pools, 100-acre lake, tennis, pickleball, golf course, clubhouse and sidewalks! Convenient to Ashley Park shopping and dining, hospital, I-85 and Atlanta Airport!...
Contact an agent
Home facts
- Year built:2014
- Subdivision & Development:Summergrove
- Listing ID #:10835866
- Updated:September 06, 2026 at 11:01 AM
Rooms and interior
- Bedrooms:5
- Total bathrooms:4
- Full bathrooms:3
- Half bathrooms:1
- Flooring:Carpet, Hardwood, Tile
- Dining Description:Separate Room
- Bathrooms Description:Double Vanity, Separate Shower, Tile Bath, Whirlpool Bath
- Kitchen Description:Breakfast Area, Breakfast Bar, Cooktop, Dishwasher, Disposal, Microwave, Oven (Wall), Refrigerator, Solid Surface Counters, Stainless Steel Appliance(s), Walk-in Pantry
- Basement Description:Bath Finished, Concrete, Daylight, Exterior Entry, Finished, Full, Interior Entry
- Living area:4,037 sq. ft.
Heating and cooling
- Cooling:Ceiling Fan(s), Central Air, Dual, Electric
- Heating:Central, Dual, Electric, Heat Pump
- Central air:Yes
Structure and exterior
- Roof:Composition
- Year built:2014
- Building area:4,037 sq. ft.
- Lot area:0.5 Acres
- Lot Features:Level, Sloped
- Architectural Style:Craftsman, Traditional
- Construction Materials:Concrete, Stone
- Exterior Features:Deck/Patio
- Foundation Description:Slab
- Levels:2 Story
Schools
- High school:East Coweta
- Middle school:Lee
- Elementary school:Newnan Crossing
Utilities
- Water:Public, Water Available
- Sewer:Public Sewer, Sewer Available
Finances and disclosures
- Price:$615,000
- Price per sq. ft.:$152.34
- Tax amount:$5,699 (2025)
Features and amenities
- Appliances:Cooktop, Dishwasher, Disposal, Gas Water Heater, Microwave, Oven (Wall), Refrigerator, Stainless Steel Appliance(s)
- Laundry features:Upper Level
- Amenities:Bookcases, Carbon Monoxide Detector(s), Double Pane Windows, Gas Water Heater, High Ceilings, Pulldown Attic Stairs, Smoke Detector(s), Tray Ceiling(s), Wet Bar
Parking
- Total parking spaces:2
- Parking description:Attached, Garage, Garage Door Opener, Kitchen Level
- Garage:Yes
 2026 Georgia MLS. All rights reserved. Information Deem Reliable But Not Guaranteed September 6, 2026
New listings near 140 Greenview Drive
- Coming Soon
 $644,999Coming Soon4 beds 4 baths4,286 sq. ft.
142 Drews Ridge Drive, Newnan, GA 30263
MLS# 10840930Listed by: Bush Real Estate Group - Coming Soon
 $499,900Coming Soon4 beds 3 baths2,706 sq. ft.
119 Bantry Park Drive, Newnan, GA 30263
MLS# 10840018Listed by: BHHS Georgia Properties - Coming Soon
 $530,000Coming Soon5 beds 4 baths3,412 sq. ft.
23 Woodshire, Newnan, GA 30265
MLS# 10840046Listed by: Keller Williams Realty Atl. Partners - Coming Soon
 $240,000Coming Soon2 beds 1 baths1,073 sq. ft.
90 Cole Street, Newnan, GA 30263
MLS# 10838776Listed by: Real Broker, LLC - Coming Soon
 $389,900Coming Soon3 beds 2 baths1,833 sq. ft.
38 Tapestry Lane, Newnan, GA 30265
MLS# 10838154Listed by: Brick and Branch Real Estate - Coming Soon
 $875,000Coming Soon5 beds 6 baths5,543 sq. ft.
74 Highgate Drive, Newnan, GA 30263
MLS# 10834425Listed by: Keller Williams Realty Atl. Partners - New
 $310,000Active3 beds 2 baths1,764 sq. ft.
169 Robinhood Drive, Newnan, GA 30263
MLS# 7833476Listed by: CHATTAHOOCHEE NORTH, LLC - New
 $339,900Active3 beds 3 baths1,712 sq. ft.
107 Covington Terrace, Newnan, GA 30263
MLS# 10840917Listed by: Coldwell Banker Bullard Realty - New
 $445,000Active5 beds 3 baths2,952 sq. ft.
10 Stonebridge Pass, Newnan, GA 30265
MLS# 10840857Listed by: Chambers Realty - New
 $315,000Active3 beds 3 baths2,046 sq. ft.
3 Ashley Oaks Lane, Newnan, GA 30263
MLS# 10840862Listed by: Keller Williams Realty Atl. Partners


Protect your home and budget from life's surprises with an Assurant Home Warranty, backed by a partner that supports you through every step of homeownership. Explore Plans.
© 2023 - 2026 ERA Franchise Systems LLC. All rights reserved. ERA Franchise Systems LLC fully supports the principles of the Fair Housing Act and the Equal Opportunity Act. ERA, ERA Real Estate powered, and their respective logos are registered service marks of ERA Franchise Systems LLC. Each office is independently owned and operated.