
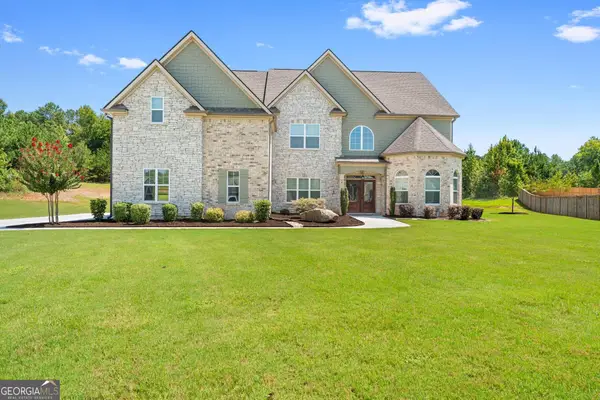
15 Stratford Way, Newnan, GA 30265
Local realty services provided by:ERA Kings Bay Realty
Listed by: april parker
Office: chapman hall realtors
MLS#:10836909
Source:METROMLS
Price summary
- Price:$575,000
- Price per sq. ft.:$168.92
About this home
The Overlook at Summergrove is a highly sought-after area within this amenity-rich community. This stunning 3,400 sq. ft. home has everything you need! It features a side entry, a long driveway, an additional parking pad, and a circular driveway, providing ample parking space. Three BRAND NEW HVACs / Roof replaced 2023. Located right before the cul-de-sac (Bonus)! The vaulted living room, dining room, and sunroom all offer beautiful views of the private backyard. The spacious kitchen is equipped with plenty of cabinets, an island with a bar, and a cozy sitting area complete with a fireplace. The main bedroom includes two walk-in closets and a fully renovated primary bathroom. Upstairs, you'll find a huge bonus room that can also function as a fourth bedroom, complete with a full bathroom, several walk-in closets, and a separate office space. "The Overlook at Summergrove" are all custom built homes, with larger lots, a larger road than other subdivisions in Summergrove and only one way in the subdivision. Summergrove is renowned for its resort-style amenities, including three pools, a lazy river, a zero-entry pool, and a purpose-built ball field. The central amenity features a community clubhouse, the largest pool, eight lighted tennis and pickleball courts, an ALTA tennis team, an 18-hole golf course, numerous parks and playgrounds, a beach volleyball court, and a 100-acre lake for fishing and boating. There's also an extensive network of sidewalks and The LINC. A walk-through video is available upon request....
Contact an agent
Home facts
- Year built:2001
- Subdivision & Development:The Overlook At Summergrove
- Listing ID #:10836909
- Updated:September 06, 2026 at 11:02 AM
Rooms and interior
- Bedrooms:4
- Total bathrooms:3
- Full bathrooms:3
- Flooring:Carpet, Hardwood, Tile
- Dining Description:Seats 12+, Separate Room
- Bathrooms Description:Double Vanity, Separate Shower
- Kitchen Description:Breakfast Area, Breakfast Bar, Breakfast Room, Cooktop, Dishwasher, Kitchen Island, Oven (Wall), Solid Surface Counters, Stainless Steel Appliance(s), Walk-in Pantry
- Bedroom Description:Master On Main Level, Walk-In Closet(s)
- Living area:3,404 sq. ft.
Heating and cooling
- Cooling:Ceiling Fan(s), Central Air
- Heating:Central
- Central air:Yes
Structure and exterior
- Roof:Composition
- Year built:2001
- Building area:3,404 sq. ft.
- Lot area:0.55 Acres
- Lot Features:Level, Private
- Architectural Style:Brick 4 Side, Ranch
- Construction Materials:Brick
- Exterior Features:Deck/Patio
- Levels:1.5 Story
Schools
- High school:East Coweta
- Middle school:Lee
- Elementary school:Welch
Utilities
- Water:Public, Water Available
- Sewer:Public Sewer, Sewer Connected
Finances and disclosures
- Price:$575,000
- Price per sq. ft.:$168.92
- Tax amount:$4,734 (2024)
Features and amenities
- Appliances:Cooktop, Dishwasher, Oven (Wall), Stainless Steel Appliance(s)
- Laundry features:In Kitchen, Laundry
- Amenities:High Ceilings, Tray Ceiling(s), Two Story Foyer, Vaulted Ceiling(s)
Parking
- Parking description:Attached, Garage, Garage Door Opener, Kitchen Level, Side/Rear Entrance
- Garage:Yes
 2026 Georgia MLS. All rights reserved. Information Deem Reliable But Not Guaranteed September 6, 2026
New listings near 15 Stratford Way
- Coming Soon
 $644,999Coming Soon4 beds 4 baths4,286 sq. ft.
142 Drews Ridge Drive, Newnan, GA 30263
MLS# 10840930Listed by: Bush Real Estate Group - Coming Soon
 $499,900Coming Soon4 beds 3 baths2,706 sq. ft.
119 Bantry Park Drive, Newnan, GA 30263
MLS# 10840018Listed by: BHHS Georgia Properties - Coming Soon
 $530,000Coming Soon5 beds 4 baths3,412 sq. ft.
23 Woodshire, Newnan, GA 30265
MLS# 10840046Listed by: Keller Williams Realty Atl. Partners - Coming Soon
 $240,000Coming Soon2 beds 1 baths1,073 sq. ft.
90 Cole Street, Newnan, GA 30263
MLS# 10838776Listed by: Real Broker, LLC - Coming Soon
 $389,900Coming Soon3 beds 2 baths1,833 sq. ft.
38 Tapestry Lane, Newnan, GA 30265
MLS# 10838154Listed by: Brick and Branch Real Estate - Coming Soon
 $875,000Coming Soon5 beds 6 baths5,543 sq. ft.
74 Highgate Drive, Newnan, GA 30263
MLS# 10834425Listed by: Keller Williams Realty Atl. Partners - New
 $310,000Active3 beds 2 baths1,764 sq. ft.
169 Robinhood Drive, Newnan, GA 30263
MLS# 7833476Listed by: CHATTAHOOCHEE NORTH, LLC - New
 $339,900Active3 beds 3 baths1,712 sq. ft.
107 Covington Terrace, Newnan, GA 30263
MLS# 10840917Listed by: Coldwell Banker Bullard Realty - New
 $445,000Active5 beds 3 baths2,952 sq. ft.
10 Stonebridge Pass, Newnan, GA 30265
MLS# 10840857Listed by: Chambers Realty - New
 $315,000Active3 beds 3 baths2,046 sq. ft.
3 Ashley Oaks Lane, Newnan, GA 30263
MLS# 10840862Listed by: Keller Williams Realty Atl. Partners


Protect your home and budget from life's surprises with an Assurant Home Warranty, backed by a partner that supports you through every step of homeownership. Explore Plans.
© 2023 - 2026 ERA Franchise Systems LLC. All rights reserved. ERA Franchise Systems LLC fully supports the principles of the Fair Housing Act and the Equal Opportunity Act. ERA, ERA Real Estate powered, and their respective logos are registered service marks of ERA Franchise Systems LLC. Each office is independently owned and operated.