
181 Peppertree Drive, Newnan, GA 30265
Local realty services provided by:ERA Sunrise Realty
181 Peppertree Drive,Newnan, GA 30265
$715,000
- 4 Beds
- 4 Baths
- 3,350 sq. ft.
- Single family
- Active
Listed by: mark spain, scott millen
Office: mark spain real estate
MLS#:7831097
Source:FIRSTMLS
Price summary
- Price:$715,000
- Price per sq. ft.:$213.43
- Monthly HOA dues:$58.33
About this home
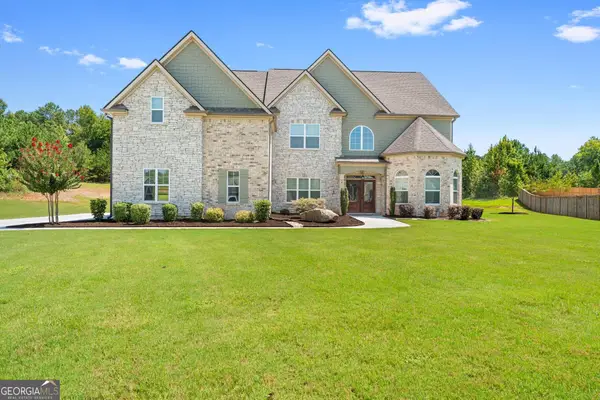
Situated on a cul-de-sac lot of more than an acre in Peppertree Estates, this spacious 4-bedroom, 3.5-bath home offers an ideal combination of comfort, functionality, and room to grow. A covered front porch welcomes you into an impressive two-story foyer, flanked by a formal living room and an elegant formal dining room featuring beautiful, coffered ceilings. At the heart of the home, the open concept living room centers around a fireplace and flows seamlessly into the well-appointed kitchen, creating an inviting space for everyday living and entertaining. The kitchen features a generous island with bar seating, walk-in pantry, and adjacent eat-in dining area overlooking the backyard. The oversized main-level primary suite is a true retreat, highlighted by tall ceilings and a luxurious en suite bathroom with dual vanities, freestanding soaking tub, separate tiled shower, and spacious walk-in closet. Upstairs, three additional bedrooms provide plenty of space for family or guests, including one bedroom with its own private en suite bath, while the remaining two bedrooms share a full bathroom. A large bonus room offers versatile space that can be customized to suit your needs as a media room, playroom, home office, or additional living area. The full unfinished basement provides tremendous potential for future expansion, recreation, storage, or workshop space. Step outside to the back deck overlooking the private, fenced backyard, where there's plenty of room to relax, entertain, or enjoy the peaceful surroundings. Beneath the deck, ceramic tile creates a comfortable covered outdoor area that extends the home's living and entertaining space. With its generous lot, spacious floor plan, main-level primary suite, unfinished basement, and versatile bonus spaces, this home offers exceptional flexibility and opportunity in a desirable setting....
Contact an agent
Home facts
- Year built:2020
- Subdivision & Development:Peppertree Estates
- Listing ID #:7831097
- Updated:September 06, 2026 at 01:27 PM
Rooms and interior
- Bedrooms:4
- Total bathrooms:4
- Full bathrooms:3
- Half bathrooms:1
- Flooring:Carpet, Hardwood
- Dining Description:Separate Dining Room
- Bathrooms Description:Double Vanity, Separate Tub/Shower, Soaking Tub
- Kitchen Description:Breakfast Bar, Cabinets White, Dishwasher, Eat-in Kitchen, Gas Cooktop, Gas Oven, Microwave, Pantry, Range Hood, Solid Surface Counters, View to Family Room
- Bedroom Description:Master on Main, Oversized Master
- Basement Description:Daylight, Exterior Entry, Full, Interior Entry, Unfinished
- Living area:3,350 sq. ft.
Heating and cooling
- Cooling:Central Air
- Heating:Central
- Central air:Yes
Structure and exterior
- Roof:Composition, Shingle
- Year built:2020
- Building area:3,350 sq. ft.
- Lot area:1 Acres
- Lot Features:Back Yard, Front Yard, Private
- Architectural Style:Traditional
- Construction Materials:Cement Siding
- Exterior Features:Deck, Patio, Private Yard, Rain Gutters
- Levels:2 Story
Schools
- High school:Northgate
- Middle school:Madras
- Elementary school:Arbor Springs
Utilities
- Water:Public, Water Available
- Sewer:Septic Tank
Finances and disclosures
- Price:$715,000
- Price per sq. ft.:$213.43
- Tax amount:$6,249 (2025)
Features and amenities
- Laundry features:Laundry Room
- Amenities:Disappearing Attic Stairs, Electric Water Heater, Entrance Foyer, Tray Ceiling(s), Walk-In Closet(s)
Parking
- Parking description:Attached, Garage, Garage Faces Side
- Garage spaces:3
 Listings identified with the FMLS IDX logo come from FMLS and are held by brokerage firms other than the owner of this website. The listing brokerage is identified in any listing details. Information is deemed reliable but is not guaranteed. If you believe any FMLS listing contains material that infringes your copyrighted work please click here (https://www.fmls.com/dmca) to review our DMCA policy and learn how to submit a takedown request. ©2026 First Multiple Listing Service, Inc.
New listings near 181 Peppertree Drive
- Coming Soon
 $644,999Coming Soon4 beds 4 baths4,286 sq. ft.
142 Drews Ridge Drive, Newnan, GA 30263
MLS# 10840930Listed by: Bush Real Estate Group - Coming Soon
 $499,900Coming Soon4 beds 3 baths2,706 sq. ft.
119 Bantry Park Drive, Newnan, GA 30263
MLS# 10840018Listed by: BHHS Georgia Properties - Coming Soon
 $530,000Coming Soon5 beds 4 baths3,412 sq. ft.
23 Woodshire, Newnan, GA 30265
MLS# 10840046Listed by: Keller Williams Realty Atl. Partners - Coming Soon
 $240,000Coming Soon2 beds 1 baths1,073 sq. ft.
90 Cole Street, Newnan, GA 30263
MLS# 10838776Listed by: Real Broker, LLC - Coming Soon
 $389,900Coming Soon3 beds 2 baths1,833 sq. ft.
38 Tapestry Lane, Newnan, GA 30265
MLS# 10838154Listed by: Brick and Branch Real Estate - Coming Soon
 $875,000Coming Soon5 beds 6 baths5,543 sq. ft.
74 Highgate Drive, Newnan, GA 30263
MLS# 10834425Listed by: Keller Williams Realty Atl. Partners - New
 $310,000Active3 beds 2 baths1,764 sq. ft.
169 Robinhood Drive, Newnan, GA 30263
MLS# 7833476Listed by: CHATTAHOOCHEE NORTH, LLC - New
 $339,900Active3 beds 3 baths1,712 sq. ft.
107 Covington Terrace, Newnan, GA 30263
MLS# 10840917Listed by: Coldwell Banker Bullard Realty - New
 $445,000Active5 beds 3 baths2,952 sq. ft.
10 Stonebridge Pass, Newnan, GA 30265
MLS# 10840857Listed by: Chambers Realty - New
 $315,000Active3 beds 3 baths2,046 sq. ft.
3 Ashley Oaks Lane, Newnan, GA 30263
MLS# 10840862Listed by: Keller Williams Realty Atl. Partners


Protect your home and budget from life's surprises with an Assurant Home Warranty, backed by a partner that supports you through every step of homeownership. Explore Plans.
© 2023 - 2026 ERA Franchise Systems LLC. All rights reserved. ERA Franchise Systems LLC fully supports the principles of the Fair Housing Act and the Equal Opportunity Act. ERA, ERA Real Estate powered, and their respective logos are registered service marks of ERA Franchise Systems LLC. Each office is independently owned and operated.