
185 Hidden Brook Trail, Newnan, GA 30265
Local realty services provided by:ERA Towne Square Realty, Inc.
185 Hidden Brook Trail,Newnan, GA 30265
$369,000
- 5 Beds
- 3 Baths
- 2,280 sq. ft.
- Single family
- Active
Listed by: tim stout group
Office: exp realty
MLS#:10847782
Source:METROMLS
Price summary
- Price:$369,000
- Price per sq. ft.:$161.84
About this home
Welcome to 185 Hidden Brook Trail, a spacious home offering a flexible floor plan with room for everyone! The main level features an inviting family room, dining area, and galley-style kitchen with convenient access to the laundry space just off the kitchen. A split-bedroom layout provides added privacy for the primary suite, with two additional bedrooms and two full baths also located on the main level. The finished basement expands the living space with two additional bedrooms, a full bathroom, and a bonus/living area that is perfect for a guest suite, recreation space, home office, or additional gathering area. With a total of five bedrooms and three full baths, this home offers plenty of flexibility for a growing household, guests, or multigenerational living. Conveniently located in the Northgate school district and just minutes from Newnan, Sharpsburg, Peachtree City, and Palmetto. Enjoy quick access to I-85 while still being tucked away on Hidden Brook Trail. With its spacious layout, finished basement, and convenient location, this home offers plenty of opportunity to make it your own....
Contact an agent
Home facts
- Year built:2004
- Subdivision & Development:Stone Mill
- Listing ID #:10847782
- Updated:September 17, 2026 at 09:25 PM
Rooms and interior
- Bedrooms:5
- Total bathrooms:3
- Full bathrooms:3
- Flooring:Carpet, Laminate
- Bathrooms Description:Separate Shower
- Kitchen Description:Dishwasher, Oven/Range (Combo), Refrigerator
- Bedroom Description:Master On Main Level, Split Bedroom Plan
- Basement Description:Bath Finished, Finished
- Living area:2,280 sq. ft.
Heating and cooling
- Cooling:Central Air
- Heating:Central
- Central air:Yes
Structure and exterior
- Roof:Composition
- Year built:2004
- Building area:2,280 sq. ft.
- Lot Features:Sloped
- Architectural Style:Traditional
- Construction Materials:Vinyl Siding
- Levels:2 Story
Schools
- High school:Northgate
- Middle school:Madras
- Elementary school:Arbor Springs
Utilities
- Water:Public
- Sewer:Public Sewer
Finances and disclosures
- Price:$369,000
- Price per sq. ft.:$161.84
- Tax amount:$2,675 (2025)
Features and amenities
- Appliances:Dishwasher, Oven/Range (Combo), Refrigerator
- Laundry features:In Hall, Laundry
- Amenities:High Ceilings, Pulldown Attic Stairs, Vaulted Ceiling(s)
Parking
- Parking description:Attached, Garage
- Garage:Yes
 2026 Georgia MLS. All rights reserved. Information Deem Reliable But Not Guaranteed September 17, 2026
New listings near 185 Hidden Brook Trail
- Coming Soon
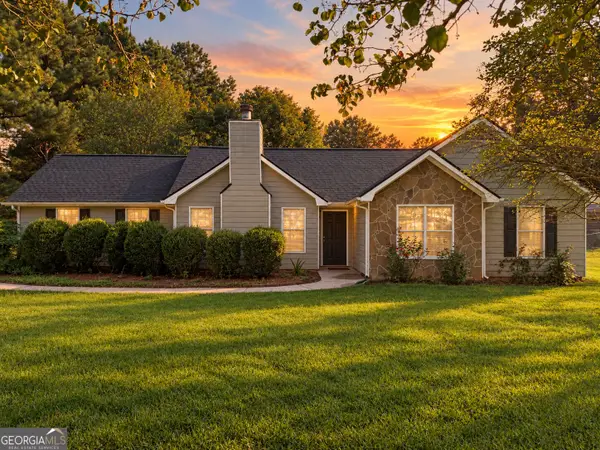 $305,000Coming Soon3 beds 2 baths1,258 sq. ft.
111 Cranford Mill Drive, Newnan, GA 30265
MLS# 10847942Listed by: BHHS Georgia Properties - Coming Soon
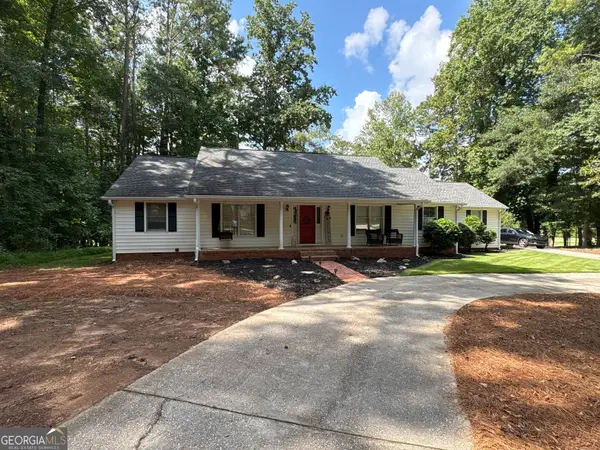 $399,900Coming Soon3 beds 2 baths2,054 sq. ft.
37 Stonehaven Drive, Newnan, GA 30265
MLS# 10846128Listed by: Mark Spain Real Estate - Coming Soon
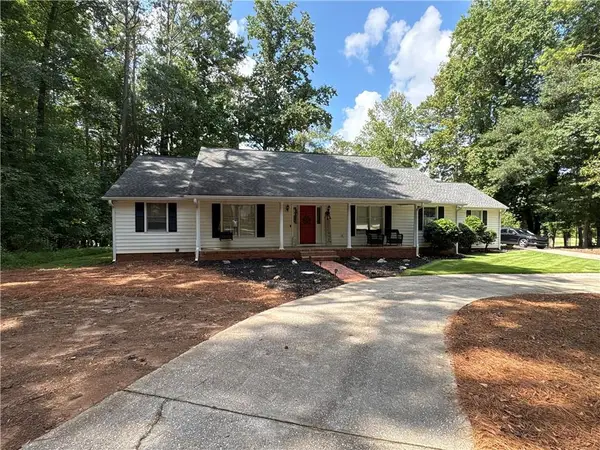 $399,900Coming Soon3 beds 2 baths2,054 sq. ft.
37 Stonehaven Drive, Newnan, GA 30265
MLS# 7837950Listed by: MARK SPAIN REAL ESTATE - New
 $854,900Active5 beds 4 baths3,700 sq. ft.
130 Emery Nell Lane, Newnan, GA 30263
MLS# 10848203Listed by: Keller Williams Realty Atl. Partners - New
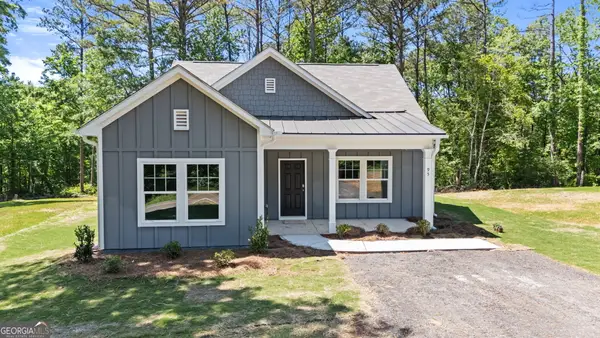 $269,900Active3 beds 2 baths1,271 sq. ft.
95 Clemit Harris Road #LOT 24, Newnan, GA 30263
MLS# 10848241Listed by: Piedmont Residential Realty - New
 $1,323,249Active4 beds 4 baths
LOT 163 Snug Harbor Place, Newnan, GA 30263
MLS# 10847841Listed by: Keller Williams Realty Atl. Partners - New
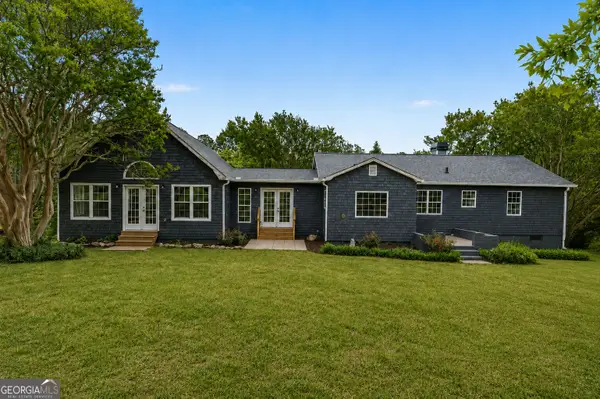 $699,900Active4 beds 2 baths2,632 sq. ft.
1897 Highway 34 W, Newnan, GA 30263
MLS# 10847888Listed by: Keller Williams Realty Atl. Partners - New
 $610,902Active4 beds 4 baths2,901 sq. ft.
236 Sagebrook Lane #LOT 19, Newnan, GA 30263
MLS# 10847988Listed by: Go Realty - New
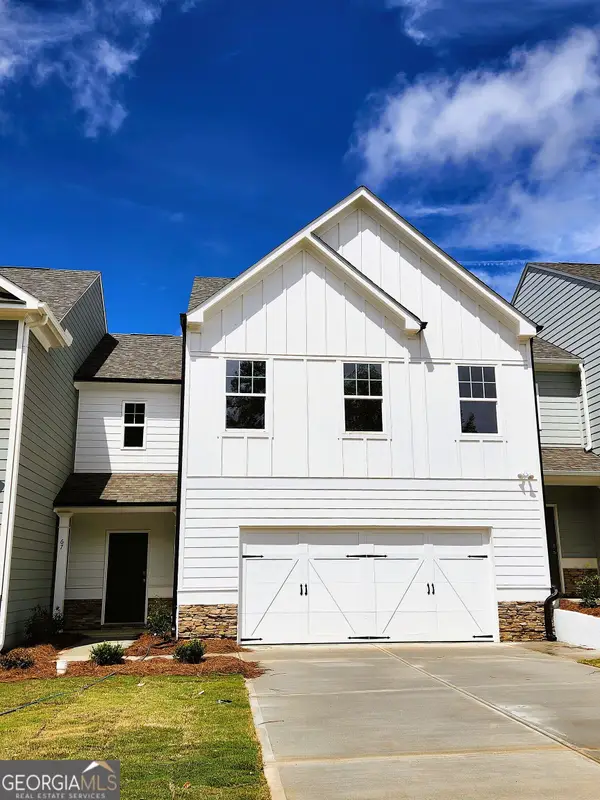 $321,900Active3 beds 3 baths1,848 sq. ft.
67 Umber Lane #LOT 38, Newnan, GA 30263
MLS# 10847997Listed by: Piedmont Residential Realty - New
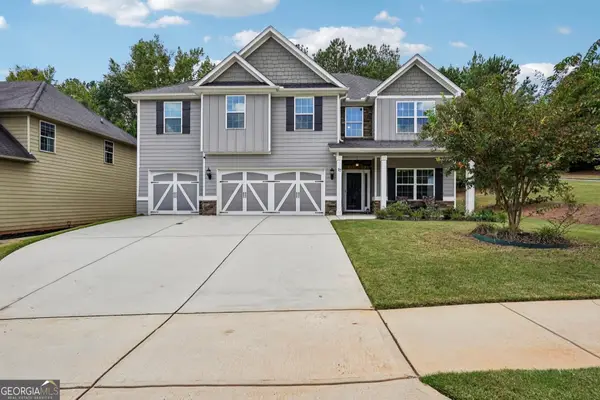 $505,000Active5 beds 5 baths3,158 sq. ft.
17 Marvin Gardens, Sharpsburg, GA 30277
MLS# 10848078Listed by: Dwelli


Protect your home and budget from life's surprises with an Assurant Home Warranty, backed by a partner that supports you through every step of homeownership. Explore Plans.
© 2023 - 2026 ERA Franchise Systems LLC. All rights reserved. ERA Franchise Systems LLC fully supports the principles of the Fair Housing Act and the Equal Opportunity Act. ERA, ERA Real Estate powered, and their respective logos are registered service marks of ERA Franchise Systems LLC. Each office is independently owned and operated.