
195 Arbor Garden Circle, Newnan, GA 30265
Local realty services provided by:ERA Towne Square Realty, Inc.
195 Arbor Garden Circle,Newnan, GA 30265
$1,100,000
- 4 Beds
- 3 Baths
- 3,856 sq. ft.
- Single family
- Active
Listed by: evan mckinney, sandra storrar
Office: atlanta fine homes sotheby's international
MLS#:7839215
Source:FIRSTMLS
Price summary
- Price:$1,100,000
- Price per sq. ft.:$285.27
- Monthly HOA dues:$300
About this home
Welcome home to 195 Arbor Garden Circle, tucked inside the award-winning 55+ enclave of The Garden at Arbor Springs, where every detail has been considered, and every space invites you to stay awhile.
Wind past the lush landscaping and step into your own private courtyard, a garden retreat complete with blooming beds, a gas fire-pit for cool evenings, a covered grilling area, and a breezeway that carries you home. It's the kind of space that makes you want to linger before you've even walked through the front door.
Inside, soaring vaulted ceilings crowned with stained beams set a tone of quiet grandeur. The kitchen is a dream for gathering and entertaining alike. Custom cabinetry, rich stone counters, and a walk-in pantry with lower cabinetry offering both beauty and function. The open-concept living space flows effortlessly from kitchen to dining to living, anchored by a gas-log fireplace and striking live-edge custom shelving- a room built for both quiet mornings and lively evenings with friends.
The main-floor primary suite is a wing entirely its own- a true retreat. Full-light French doors open straight to the courtyard, while a custom headboard wall and vaulted ceilings add drama and warmth in equal measure. The spa-like primary bath features double vanities, a curbless walk-in shower, and a custom-fitted walk-in closet. A secondary main-floor bedroom offers its own vaulted ceiling, custom trim detailing, and a full bath with a step-in shower and playful tile accents.
Downstairs, the terrace level unfolds as a world of its own. Two additional bedrooms share a spacious Jack-and-Jill bath with a step-in shower, while an exercise room with rubber mat flooring keeps wellness close at hand. A home office with custom cabinetry and shelving opens through full-light French doors to the wooded backdrop beyond- a peaceful spot to work or unwind. And for the movie lover in your life, a state-of-the-art theatre room awaits, complete with terraced seating, surround sound, a large projection screen, and all the equipment needed for the ultimate night in.
Finished with the utmost precision from top to bottom, this home is ready to begin its next chapter and it's waiting for you to write it. Set on one of the neighborhood's rare corner lots, surrounded by mature trees and greenery, 195 Arbor Garden Circle isn't just a home, it's a lifestyle. Don't miss your chance to make it yours....
Contact an agent
Home facts
- Year built:2020
- Subdivision & Development:The Gardens at Arbor Springs
- Listing ID #:7839215
- Updated:September 17, 2026 at 08:50 PM
Rooms and interior
- Bedrooms:4
- Total bathrooms:3
- Full bathrooms:3
- Flooring:Carpet, Hardwood
- Dining Description:Great Room, Open Concept
- Bathrooms Description:Double Vanity, Shower Only
- Kitchen Description:Cabinets White, Dishwasher, Disposal, Gas Range, Kitchen Island, Microwave, Pantry Walk-In, Range Hood, Stone Counters, View to Family Room
- Bedroom Description:Master on Main
- Basement Description:Daylight, Finished, Finished Bath, Interior Entry
- Living area:3,856 sq. ft.
Heating and cooling
- Cooling:Central Air, Zoned
- Heating:Central, Heat Pump, Zoned
- Central air:Yes
Structure and exterior
- Roof:Composition, Shingle
- Year built:2020
- Building area:3,856 sq. ft.
- Lot area:0.02 Acres
- Lot Features:Corner Lot, Landscaped, Private, Sloped
- Architectural Style:European
- Construction Materials:Brick Front, Frame, HardiPlank Type
- Exterior Features:Courtyard, Covered, Private Yard
- Levels:2 Story
Schools
- High school:Northgate
- Middle school:Madras
- Elementary school:Arbor Springs
Utilities
- Water:Public, Water Available
- Sewer:Public Sewer, Sewer Available
Finances and disclosures
- Price:$1,100,000
- Price per sq. ft.:$285.27
Features and amenities
- Appliances:Irrigation Equipment
- Laundry features:Laundry Room, Main Level
- Amenities:Bookcases, Cathedral Ceiling(s), High Ceilings 10 ft Main, High Speed Internet, Tankless Water Heater, Walk-In Closet(s)
Parking
- Parking description:Detached, Garage, Garage Faces Front, Kitchen Level, Level Driveway
- Garage spaces:3
 Listings identified with the FMLS IDX logo come from FMLS and are held by brokerage firms other than the owner of this website. The listing brokerage is identified in any listing details. Information is deemed reliable but is not guaranteed. If you believe any FMLS listing contains material that infringes your copyrighted work please click here (https://www.fmls.com/dmca) to review our DMCA policy and learn how to submit a takedown request. ©2026 First Multiple Listing Service, Inc.
New listings near 195 Arbor Garden Circle
- Coming Soon
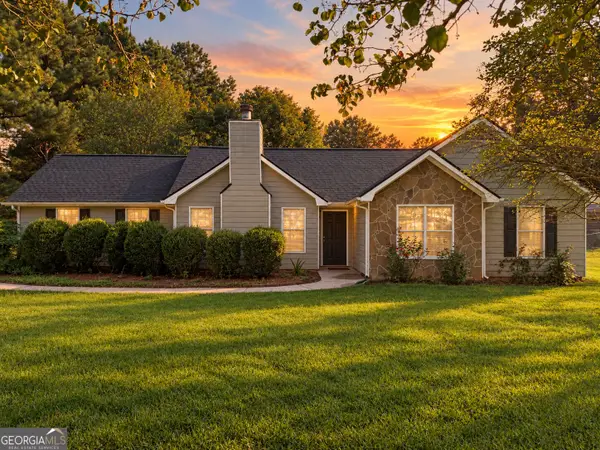 $305,000Coming Soon3 beds 2 baths1,258 sq. ft.
111 Cranford Mill Drive, Newnan, GA 30265
MLS# 10847942Listed by: BHHS Georgia Properties - Coming Soon
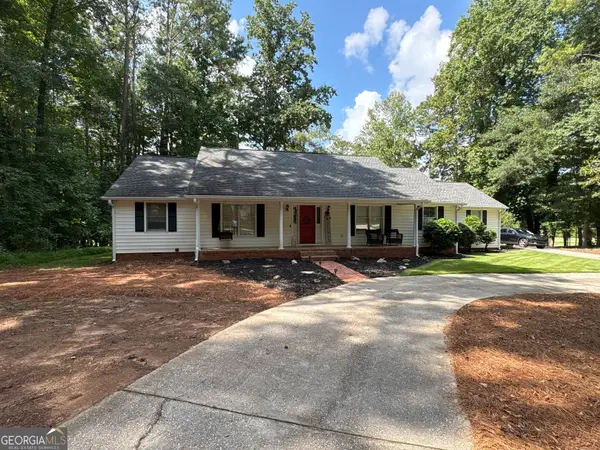 $399,900Coming Soon3 beds 2 baths2,054 sq. ft.
37 Stonehaven Drive, Newnan, GA 30265
MLS# 10846128Listed by: Mark Spain Real Estate - Coming Soon
 $399,900Coming Soon3 beds 2 baths2,054 sq. ft.
37 Stonehaven Drive, Newnan, GA 30265
MLS# 7837950Listed by: MARK SPAIN REAL ESTATE - New
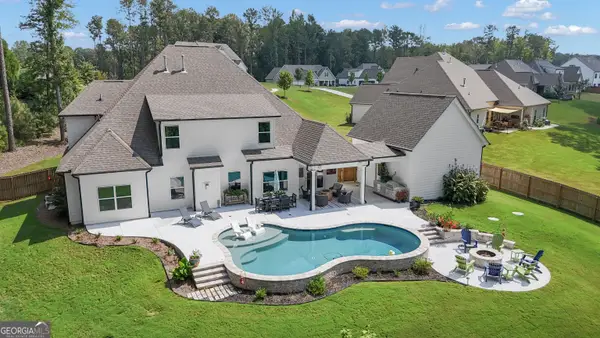 $854,900Active5 beds 4 baths3,700 sq. ft.
130 Emery Nell Lane, Newnan, GA 30263
MLS# 10848203Listed by: Keller Williams Realty Atl. Partners - New
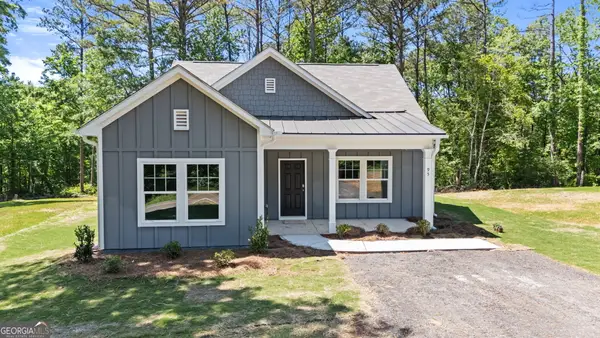 $269,900Active3 beds 2 baths1,271 sq. ft.
95 Clemit Harris Road #LOT 24, Newnan, GA 30263
MLS# 10848241Listed by: Piedmont Residential Realty - New
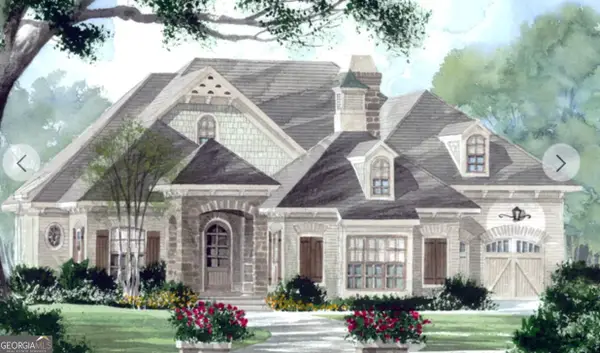 $1,323,249Active4 beds 4 baths
LOT 163 Snug Harbor Place, Newnan, GA 30263
MLS# 10847841Listed by: Keller Williams Realty Atl. Partners - New
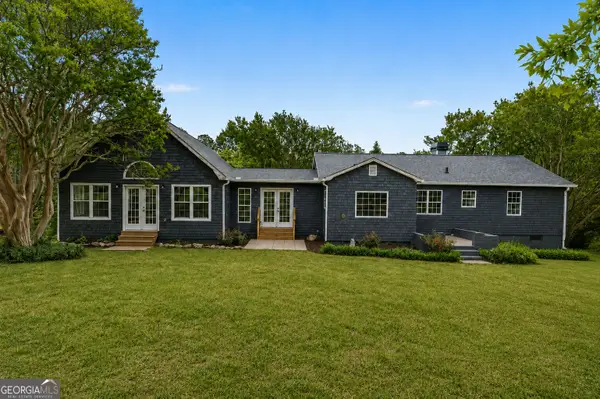 $699,900Active4 beds 2 baths2,632 sq. ft.
1897 Highway 34 W, Newnan, GA 30263
MLS# 10847888Listed by: Keller Williams Realty Atl. Partners - New
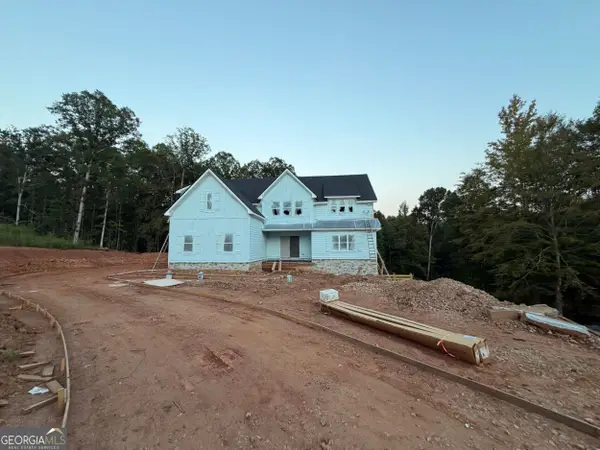 $610,902Active4 beds 4 baths2,901 sq. ft.
236 Sagebrook Lane #LOT 19, Newnan, GA 30263
MLS# 10847988Listed by: Go Realty - New
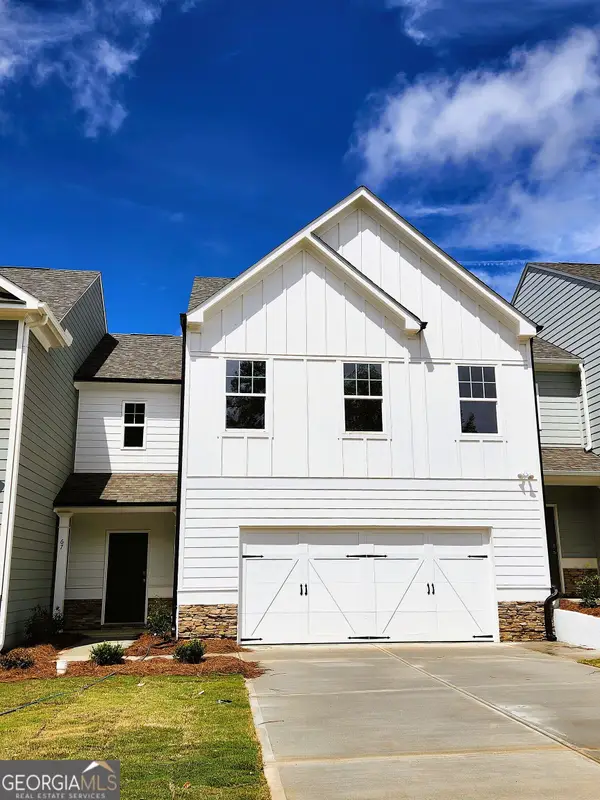 $321,900Active3 beds 3 baths1,848 sq. ft.
67 Umber Lane #LOT 38, Newnan, GA 30263
MLS# 10847997Listed by: Piedmont Residential Realty - New
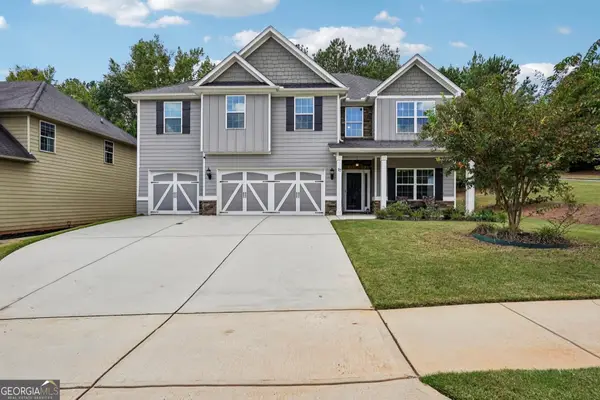 $505,000Active5 beds 5 baths3,158 sq. ft.
17 Marvin Gardens, Sharpsburg, GA 30277
MLS# 10848078Listed by: Dwelli


Protect your home and budget from life's surprises with an Assurant Home Warranty, backed by a partner that supports you through every step of homeownership. Explore Plans.
© 2023 - 2026 ERA Franchise Systems LLC. All rights reserved. ERA Franchise Systems LLC fully supports the principles of the Fair Housing Act and the Equal Opportunity Act. ERA, ERA Real Estate powered, and their respective logos are registered service marks of ERA Franchise Systems LLC. Each office is independently owned and operated.