
20 Wilkes Court, Newnan, GA 30263
Local realty services provided by:ERA Towne Square Realty, Inc.
20 Wilkes Court,Newnan, GA 30263
$469,900
- 5 Beds
- 3 Baths
- 3,566 sq. ft.
- Single family
- Active
Listed by: sam chapman
Office: chapman hall realtors
MLS#:10825925
Source:METROMLS
Price summary
- Price:$469,900
- Price per sq. ft.:$131.77
- Monthly HOA dues:$6.25
About this home
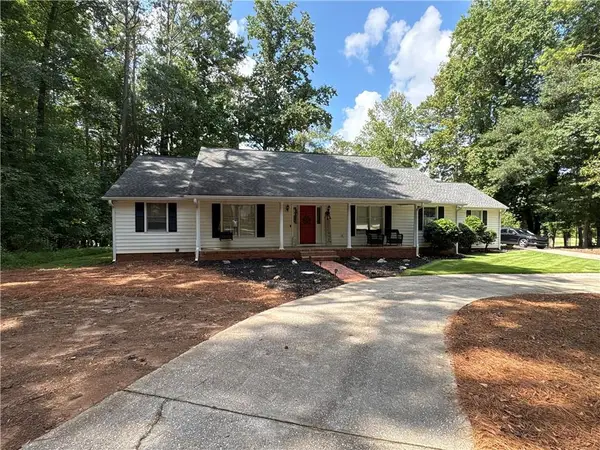
Exceptional Living in Newnan! This beautifully designed home combines spacious interiors with a serene outdoor retreat. At its heart is an expansive kitchen outfitted with granite countertops, a built-in workspace, a breakfast bar, and an open dining nook that steps out onto a private rear deck. The inviting family room stands out with its vaulted ceilings, rich hardwood floors, and a classic fireplace with a custom marble surround.Designed for privacy, the split-bedroom layout features a luxurious main-level primary suite complete with a tray ceiling and a spa-like bath boasting double granite vanities, a deep garden tub, and a separate shower. Downstairs, a fully finished basement offers endless possibilities for a game room, gym, or guest suite. Step outside to find a massive backyard complete with a fully powered 18 x 22 detached workshop and a peaceful, flowing creek tracing the rear property boundary. Central HVAC is a split system Up and downstairs. Attached Garage is a TRUE 2 car garage....
Contact an agent
Home facts
- Year built:1998
- Subdivision & Development:Otara Woods
- Listing ID #:10825925
- Updated:October 04, 2026 at 11:02 AM
Rooms and interior
- Bedrooms:5
- Total bathrooms:3
- Full bathrooms:3
- Flooring:Carpet, Hardwood, Tile
- Dining Description:Living Room/Dining Room Combo
- Bathrooms Description:Separate Shower, Soaking Tub
- Kitchen Description:Breakfast Area, Breakfast Bar, Country Kitchen, Dishwasher, Ice Maker, Microwave, Oven/Range (Combo), Pantry, Refrigerator, Stainless Steel Appliance(s)
- Bedroom Description:Master On Main Level, Walk-In Closet(s)
- Basement Description:Bath Finished, Concrete, Daylight, Exterior Entry, Finished, Full, Interior Entry
- Living area:3,566 sq. ft.
Heating and cooling
- Cooling:Attic Fan, Central Air, Dual, Electric, Heat Pump, Zoned
- Heating:Central, Dual, Forced Air, Natural Gas, Zoned
- Central air:Yes
Structure and exterior
- Roof:Composition
- Year built:1998
- Building area:3,566 sq. ft.
- Lot area:1.53 Acres
- Lot Features:Level, Private, Sloped
- Architectural Style:Ranch
- Construction Materials:Stucco
- Exterior Features:Deck, Deck/Patio
- Levels:1 Story
Schools
- High school:Newnan
- Middle school:Madras
- Elementary school:Arnco Sargent
Utilities
- Water:Public, Water Available
- Sewer:Septic Tank
Finances and disclosures
- Price:$469,900
- Price per sq. ft.:$131.77
- Tax amount:$2,559 (2021)
Features and amenities
- Appliances:Dishwasher, Gas Water Heater, Microwave, Oven/Range (Combo), Refrigerator, Stainless Steel Appliance(s)
- Laundry features:In Kitchen, Laundry
- Amenities:Gas Water Heater, High Ceilings, Pulldown Attic Stairs, Tray Ceiling(s), Vaulted Ceiling(s)
Parking
- Total parking spaces:3
- Parking description:Attached, Detached Parking, Garage, Garage Door Opener, Kitchen Level, Side/Rear Entrance
- Garage:Yes
 2026 Georgia MLS. All rights reserved. Information Deem Reliable But Not Guaranteed October 4, 2026
New listings near 20 Wilkes Court
- Coming Soon
 $229,900Coming Soon3 beds 3 baths1,384 sq. ft.
410 Rosewood Lane, Newnan, GA 30263
MLS# 7848992Listed by: HOMESMART - Coming Soon
 $349,900Coming Soon3 beds 3 baths
117 Thomaston St, Newnan, GA 30263
MLS# 10857498Listed by: Keller Williams Realty Atl. Partners - Coming Soon
 $429,000Coming Soon4 beds 3 baths3,042 sq. ft.
135 Carlisle Street, Newnan, GA 30263
MLS# 10856133Listed by: Keller Williams Realty Atl. Partners - Coming Soon
 $324,900Coming Soon2 beds 2 baths2,008 sq. ft.
61 Corbel Way, Newnan, GA 30265
MLS# 10855968Listed by: Evergreen Turnkey Solutions - Coming Soon
 $369,000Coming Soon3 beds 2 baths2,306 sq. ft.
390 Fairway Court, Newnan, GA 30265
MLS# 10854594Listed by: BHHS Georgia Properties - Coming Soon
 $399,900Coming Soon3 beds 2 baths2,054 sq. ft.
37 Stonehaven Drive, Newnan, GA 30265
MLS# 7837950Listed by: MARK SPAIN REAL ESTATE - New
 $260,000Active3 beds 2 baths1,315 sq. ft.
53 East Jones Street, Newnan, GA 30263
MLS# 10866744Listed by: eXp Realty - New
 $549,990Active4 beds 4 baths2,716 sq. ft.
363 Old Atlanta Hwy #LOT 3, Newnan, GA 30263
MLS# 10866678Listed by: Evergreen Turnkey Solutions - New
 $299,900Active3 beds 3 baths2,624 sq. ft.
18 Belmont Park Ln, Newnan, GA 30263
MLS# 10866537Listed by: CENTURY 21 NUWAY REALTY - New
 $525,000Active5 beds 3 baths3,130 sq. ft.
39 Boardwalk, Newnan, GA 30277
MLS# 7848723Listed by: KELLER WILLIAMS REALTY ATL PARTNERS


Protect your home and budget from life's surprises with an Assurant Home Warranty, backed by a partner that supports you through every step of homeownership. Explore Plans.
© 2023 - 2026 ERA Franchise Systems LLC. All rights reserved. ERA Franchise Systems LLC fully supports the principles of the Fair Housing Act and the Equal Opportunity Act. ERA, ERA Real Estate powered, and their respective logos are registered service marks of ERA Franchise Systems LLC. Each office is independently owned and operated.