
25 Timber Trace, Newnan, GA 30263
Local realty services provided by:ERA Hirsch Real Estate Team
Listed by: karen burgo
Office: exp realty
MLS#:10741470
Source:METROMLS
Price summary
- Price:$750,000
- Price per sq. ft.:$195.87
About this home
FEATURED IN HAVEN MAGAZINE - AUGUST 2026 | ASSUMABLE VA MORTGAGE AT 4.5% FULL UNFINISHED BASEMENT. Welcome to this stunning 2024-built home, where modern luxury, spacious design, and exceptional functionality come together across three beautifully finished levels plus a full unfinished basement-offering incredible space and endless potential. A long private driveway leads to a spacious three-car garage and an inviting oversized front porch, creating an impressive first impression. Step inside to discover elegant hardwood flooring throughout the main level and an open-concept floor plan designed for both everyday living and entertaining. The gourmet kitchen is a true centerpiece, featuring stainless steel appliances, wall-mounted microwave and oven, gas cooktop, and a generous walk-in pantry. The open kitchen seamlessly connects to the living and dining areas, creating the perfect gathering space. Upstairs, plush carpeting adds warmth and comfort to the private living areas. The home offers five spacious bedrooms and four full bathrooms, including an impressive primary suite featuring a huge walk-in closet, luxurious garden tub, oversized tiled walk-in shower, and dual vanity. The upper level also features a walk-in laundry room and a spacious bonus room, ideal for a home theater, office, fitness area, playroom, or additional entertainment space. Step outdoors and enjoy the huge deck, perfect for morning coffee, weekend gatherings, entertaining guests, or simply relaxing in your own private space. And the possibilities continue downstairs with a full unfinished basement, ready to be transformed into additional living space, a recreation room, home gym, media room, office, or whatever your lifestyle requires....
Contact an agent
Home facts
- Year built:2024
- Subdivision & Development:Genesee
- Listing ID #:10741470
- Updated:August 20, 2026 at 10:56 AM
Rooms and interior
- Bedrooms:5
- Total bathrooms:4
- Full bathrooms:4
- Flooring:Carpet, Hardwood
- Bathrooms Description:Double Vanity, Separate Shower, Soaking Tub
- Kitchen Description:Cooktop, Dishwasher, Disposal, Microwave, Oven (Wall), Stainless Steel Appliance(s)
- Bedroom Description:Walk-In Closet(s)
- Basement Description:Bath/Stubbed, Daylight, Exterior Entry, Full, Interior Entry
- Living area:3,829 sq. ft.
Heating and cooling
- Cooling:Central Air
- Heating:Central
- Central air:Yes
Structure and exterior
- Roof:Composition
- Year built:2024
- Building area:3,829 sq. ft.
- Lot area:1 Acres
- Lot Features:City Lot
- Architectural Style:A-frame, Brick Front
- Construction Materials:Brick, Concrete, Stone, Wood Siding
- Levels:3+ Story
Schools
- High school:Northgate
- Middle school:Madras
- Elementary school:Brooks
Utilities
- Water:Public, Water Available
- Sewer:Public Sewer
Finances and disclosures
- Price:$750,000
- Price per sq. ft.:$195.87
- Tax amount:$6,452 (24)
Features and amenities
- Appliances:Cooktop, Dishwasher, Disposal, Gas Water Heater, Microwave, Oven (Wall), Stainless Steel Appliance(s)
- Laundry features:Laundry Closet, Upper Level
- Amenities:Gas Water Heater
Parking
- Parking description:Garage
- Garage:Yes
 2026 Georgia MLS. All rights reserved. Information Deem Reliable But Not Guaranteed August 20, 2026
New listings near 25 Timber Trace
- Coming Soon
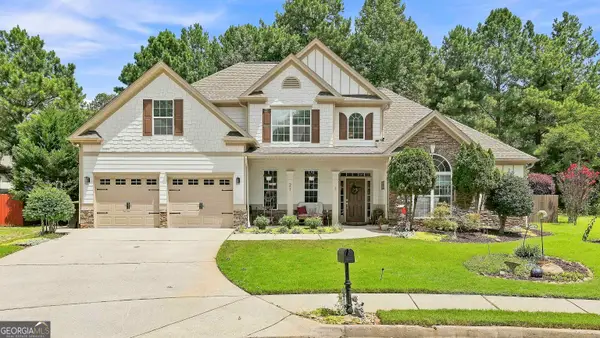 $487,222Coming Soon5 beds 3 baths
21 Ashville Court, Newnan, GA 30265
MLS# 10829236Listed by: Jeannie Doole & Assoc. Real Estate - Coming Soon
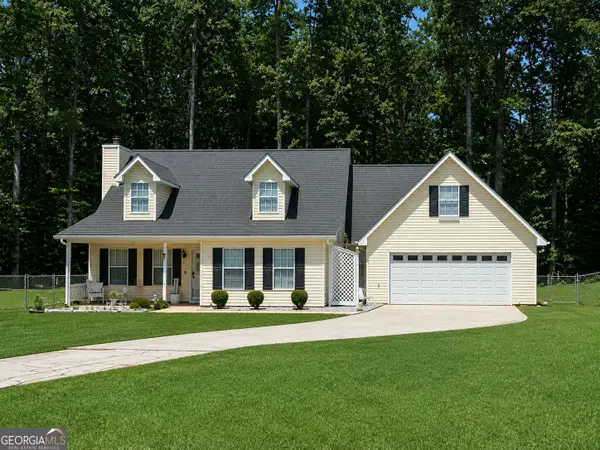 $364,700Coming Soon4 beds 3 baths
135 Creekview Drive, Newnan, GA 30263
MLS# 10828193Listed by: Southern Classic Realtors - Coming Soon
 $541,222Coming Soon4 beds 4 baths
247 Highwoods Parkway, Newnan, GA 30265
MLS# 10825176Listed by: Jeannie Doole & Assoc. Real Estate - Coming SoonOpen Sun, 2 to 4pm
 $470,000Coming Soon4 beds 4 baths
230 Scenic Hills Drive, Newnan, GA 30265
MLS# 10818941Listed by: Crye-Leike, Realtors - Coming Soon
 $925,000Coming Soon5 beds 5 baths
405 Island Cove Drive, Newnan, GA 30263
MLS# 10811223Listed by: BHHS Georgia Properties - Coming Soon
 $925,000Coming Soon5 beds 5 baths
405 Island Cove Drive, Newnan, GA 30263
MLS# 7809553Listed by: BERKSHIRE HATHAWAY HOMESERVICES GEORGIA PROPERTIES - New
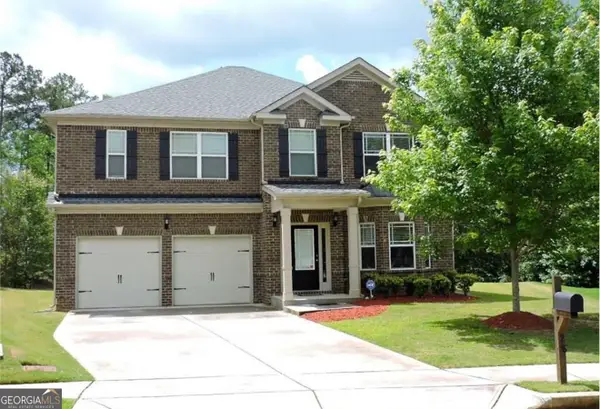 $300,000Active5 beds 4 baths2,808 sq. ft.
28 Seville Court, Newnan, GA 30263
MLS# 10829230Listed by: eXp Realty - New
 $415,360Active2 beds 4 baths1,923 sq. ft.
2802 Daybreak Lane, Newnan, GA 30265
MLS# 7824018Listed by: DRB GROUP GEORGIA, LLC - New
 $403,550Active3 beds 4 baths1,889 sq. ft.
2812 Daybreak Lane, Newnan, GA 30265
MLS# 7824073Listed by: DRB GROUP GEORGIA, LLC - New
 $359,900Active3 beds 3 baths2,252 sq. ft.
23 Glen Cannon Trail, Newnan, GA 30265
MLS# 10828792Listed by: BHHS Georgia Properties


Protect your home and budget from life's surprises with an Assurant Home Warranty, backed by a partner that supports you through every step of homeownership. Explore Plans.
© 2023 - 2026 ERA Franchise Systems LLC. All rights reserved. ERA Franchise Systems LLC fully supports the principles of the Fair Housing Act and the Equal Opportunity Act. ERA, ERA Real Estate powered, and their respective logos are registered service marks of ERA Franchise Systems LLC. Each office is independently owned and operated.