
260 Lake Forest Drive, Newnan, GA 30265
Local realty services provided by:ERA Towne Square Realty, Inc.
260 Lake Forest Drive,Newnan, GA 30265
$649,900
- 5 Beds
- 3 Baths
- 3,187 sq. ft.
- Single family
- Active
Listed by: kimberly estes
Office: keller williams realty atl. partners
MLS#:10845254
Source:METROMLS
Price summary
- Price:$649,900
- Price per sq. ft.:$203.92
- Monthly HOA dues:$79.17
About this home
Welcome to a truly one-of-a-kind storybook home nestled in one of Newnan's most desirable resort-style communities! From the moment you arrive, you'll discover a home designed for everyday comfort, effortless entertaining, and the feeling of being on vacation without ever leaving home. Outdoor living takes center stage with a newly refurbished freeform gunite saltwater pool featuring a tanning shelf, covered porches along the front, side, and back of the home with lake views, and a cozy firepit perfect for crisp autumn evenings. Just across the street, enjoy a playground and volleyball area, and a community boat launch with dock to the beautiful 100-acre lake ideal for fishing, kayaking, paddleboarding, and small-motor boating. Inside, the charm continues with open banisters, a beautiful dual staircase, and inviting living spaces filled with character. 5th bedroom with double door opening can serve as flex space for media or bonus room. The updated kitchen features gorgeous countertops, while the luxurious primary bath feels like your own private spa with a zero-entry tiled shower and stunning freestanding tub. Even better, many of the major updates have already been completed, with the HVAC, roof, flooring, and paint all refreshed and/or replaced. And then there are the amenities! This community truly sets the standard for resort-style living with three neighborhood pools-including a lazy river and interactive fountains-plus tennis courts, multiple parks and playgrounds, a golf course, clubhouse, sidewalks, lake access, and scenic hiking trails. This isn't simply a beautiful home-it's a lifestyle. Whether you're relaxing poolside, enjoying coffee on a covered porch, gathering around the firepit, heading to the lake, or taking advantage of the incredible neighborhood amenities, every day can feel like a staycation. Come experience everything this exceptional home and community have to offer. Call today for your personal tour!...
Contact an agent
Home facts
- Year built:2003
- Subdivision & Development:Summergrove
- Listing ID #:10845254
- Updated:September 14, 2026 at 12:36 PM
Rooms and interior
- Bedrooms:5
- Total bathrooms:3
- Full bathrooms:2
- Half bathrooms:1
- Flooring:Carpet, Vinyl
- Dining Description:Seats 12+, Separate Room
- Bathrooms Description:Double Vanity, Separate Shower, Soaking Tub
- Kitchen Description:Breakfast Bar, Dishwasher, Disposal, Oven/Range (Combo), Solid Surface Counters, Walk-in Pantry
- Bedroom Description:Walk-In Closet(s)
- Living area:3,187 sq. ft.
Heating and cooling
- Cooling:Central Air, Dual, Electric
- Heating:Dual, Natural Gas
- Central air:Yes
Structure and exterior
- Roof:Composition
- Year built:2003
- Building area:3,187 sq. ft.
- Lot area:0.39 Acres
- Lot Features:Sloped
- Architectural Style:Traditional
- Construction Materials:Concrete
- Exterior Features:Gas Grill
- Foundation Description:Slab
- Levels:2 Story
Schools
- High school:East Coweta
- Middle school:Lee
- Elementary school:Welch
Utilities
- Water:Public
- Sewer:Public Sewer, Sewer Connected
Finances and disclosures
- Price:$649,900
- Price per sq. ft.:$203.92
- Tax amount:$5,199 (2025)
Features and amenities
- Appliances:Dishwasher, Disposal, Gas Water Heater, Oven/Range (Combo)
- Laundry features:In Kitchen, Laundry
- Amenities:Gas Water Heater, High Ceilings, Two Story Foyer
- Pool features:In Ground, Salt Water
Parking
- Parking description:Garage, Garage Door Opener
- Garage:Yes
 2026 Georgia MLS. All rights reserved. Information Deem Reliable But Not Guaranteed September 14, 2026
New listings near 260 Lake Forest Drive
- Coming Soon
 $537,222Coming Soon4 beds 3 baths2,422 sq. ft.
67 Redlevel Walk, Newnan, GA 30265
MLS# 10844685Listed by: Jeannie Doole & Assoc. Real Estate - Coming Soon
 $677,222Coming Soon4 beds 3 baths3,069 sq. ft.
145 Fawn Ridge, Newnan, GA 30265
MLS# 10842652Listed by: Jeannie Doole & Assoc. Real Estate - New
 $1,035,000Active4 beds 5 baths3,408 sq. ft.
61 Forest Berry Court, Newnan, GA 30265
MLS# 10845377Listed by: Keller Williams Realty Atl. Partners - New
 $399,000Active4 beds 3 baths2,512 sq. ft.
180 Smokey Ridge Drive, Newnan, GA 30263
MLS# 7837096Listed by: ANNE TAMM, LLC. - New
 $1,150,000Active4 beds 5 baths3,759 sq. ft.
29 Water Stone Cove, Newnan, GA 30265
MLS# 10845108Listed by: REMAX Concierge - New
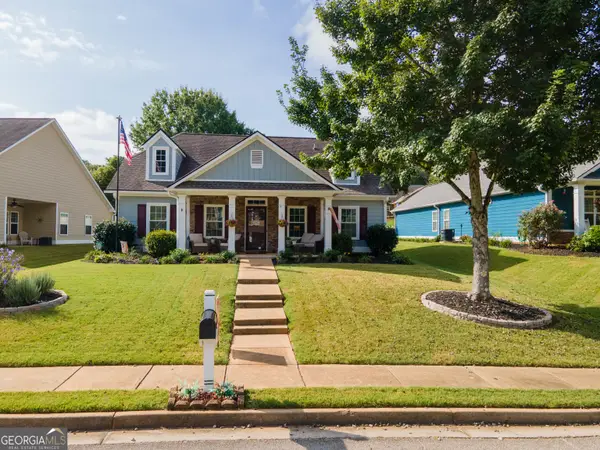 $379,900Active3 beds 2 baths1,632 sq. ft.
34 Tapestry Lane, Newnan, GA 30265
MLS# 10845013Listed by: Bush Real Estate - New
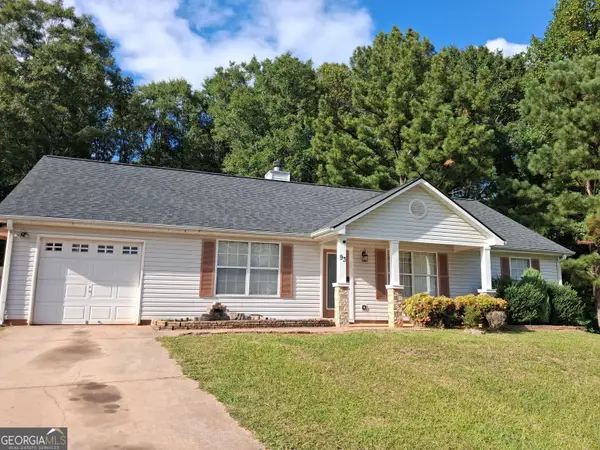 $269,000Active3 beds 2 baths
93 Virginia Heights Drive, Newnan, GA 30263
MLS# 10845027Listed by: Virtual Properties Realty.com - New
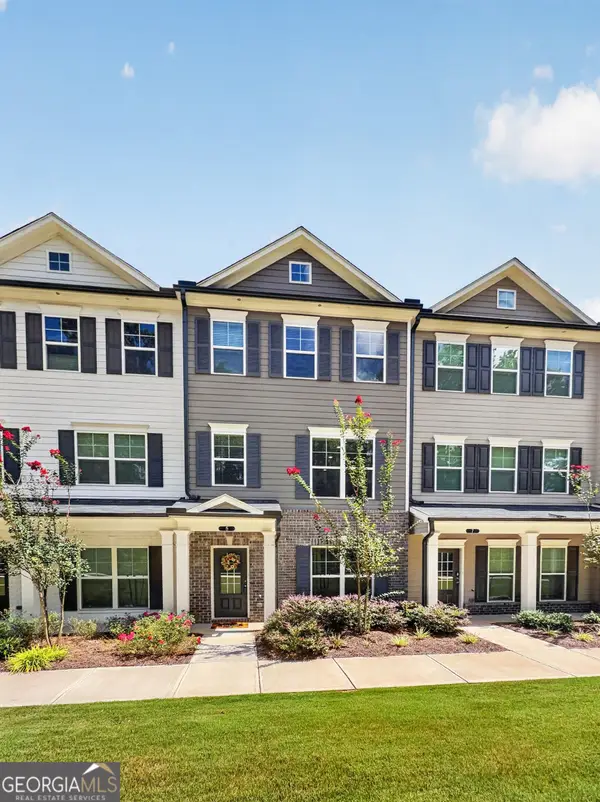 $329,900Active3 beds 4 baths2,000 sq. ft.
5 Iron Drive, Newnan, GA 30265
MLS# 10844936Listed by: BHHS Georgia Properties - New
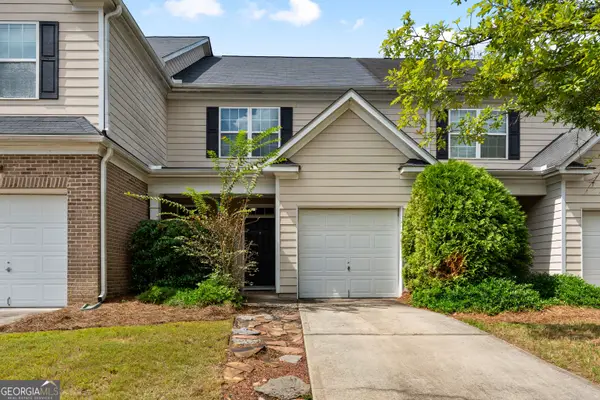 $275,000Active-- beds -- baths
143 Granite Way, Newnan, GA 30265
MLS# 10844967Listed by: Evergreen Turnkey Solutions


Protect your home and budget from life's surprises with an Assurant Home Warranty, backed by a partner that supports you through every step of homeownership. Explore Plans.
© 2023 - 2026 ERA Franchise Systems LLC. All rights reserved. ERA Franchise Systems LLC fully supports the principles of the Fair Housing Act and the Equal Opportunity Act. ERA, ERA Real Estate powered, and their respective logos are registered service marks of ERA Franchise Systems LLC. Each office is independently owned and operated.