
29 Park Forest Curve, Newnan, GA 30265
Local realty services provided by:ERA Hirsch Real Estate Team
29 Park Forest Curve,Newnan, GA 30265
$424,000
- 4 Beds
- 2 Baths
- 1,856 sq. ft.
- Single family
- Active
Listed by: jessica mottola
Office: evergreen turnkey solutions
MLS#:10869853
Source:METROMLS
Price summary
- Price:$424,000
- Price per sq. ft.:$228.45
- Monthly HOA dues:$77.08
About this home
**ASSUMABLE 5.5% VA LOAN FOR ALMOST THE FULL PURCHASE PRICE!** Existing loan carries a 5.5% interest rate and may be assumable by qualified veteran or non-veteran buyers, subject to lender/servicer approval. Ask for details! This 4BR 2BA ranch plan tucked into the heart of Summergrove is a short walk to the lake! The main floor has the master bedroom and two secondary bedrooms. Large open concept living room, kitchen, and dining with breakfast nook and direct access to the patio and fully fenced back yard with mature trees. Upstairs you'll find a private guest bedroom. Hardwood floors, vaulted ceilings, 2022 furnace, 2023 water heater less than 10 year old roof. Summergrove is an amenity-rich community with 3 pools, a lazy river, clubhouse, parks, lake, playgrounds, and encompasses the public Summer Grove Golf Club for even more outdoor enjoyment.
Contact an agent
Home facts
- Year built:2002
- Subdivision & Development:Summergrove
- Listing ID #:10869853
- Updated:October 09, 2026 at 04:34 AM
Rooms and interior
- Bedrooms:4
- Total bathrooms:2
- Full bathrooms:2
- Flooring:Carpet, Hardwood, Laminate, Tile
- Bathrooms Description:Double Vanity
- Kitchen Description:Breakfast Bar, Breakfast Room, Dishwasher, Disposal, Microwave, Pantry, Refrigerator
- Bedroom Description:Master On Main Level, Split Bedroom Plan, Walk-In Closet(s)
- Living area:1,856 sq. ft.
Heating and cooling
- Cooling:Central Air, Electric
- Heating:Forced Air, Natural Gas
- Central air:Yes
Structure and exterior
- Roof:Composition
- Year built:2002
- Building area:1,856 sq. ft.
- Lot area:0.3 Acres
- Lot Features:Level, Private, Sloped
- Architectural Style:Brick Front, Traditional
- Construction Materials:Brick, Vinyl Siding
- Exterior Features:Deck/Patio
- Foundation Description:Slab
- Levels:2 Story
Schools
- High school:East Coweta
- Middle school:Lee
- Elementary school:Newnan Crossing
Utilities
- Water:Public, Water Available
- Sewer:Public Sewer, Sewer Available
Finances and disclosures
- Price:$424,000
- Price per sq. ft.:$228.45
- Tax amount:$2,895 (2026)
Features and amenities
- Appliances:Dishwasher, Disposal, Electric Water Heater, Microwave, Refrigerator
- Laundry features:In Hall, Laundry
- Amenities:Bay Window(s), Electric Water Heater, Smoke Detector(s), Vaulted Ceiling(s)
Parking
- Parking description:Attached, Garage
- Garage:Yes
 2026 Georgia MLS. All rights reserved. Information Deem Reliable But Not Guaranteed October 9, 2026
New listings near 29 Park Forest Curve
- Coming Soon
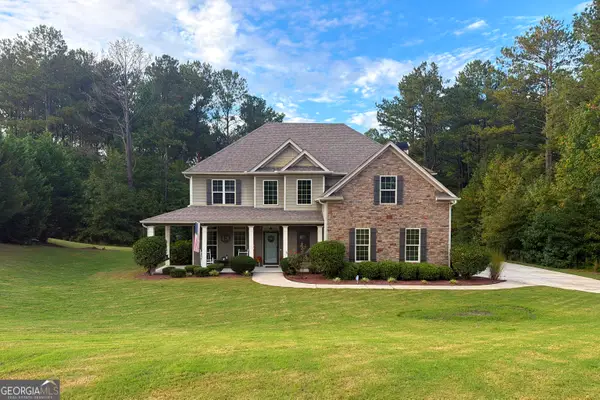 $535,000Coming Soon4 beds 4 baths2,600 sq. ft.
141 Austin Storey Circle, Newnan, GA 30263
MLS# 10867684Listed by: Southern Classic Realtors - Coming Soon
 $369,000Coming Soon3 beds 2 baths2,306 sq. ft.
390 Fairway Court, Newnan, GA 30265
MLS# 10854594Listed by: BHHS Georgia Properties - New
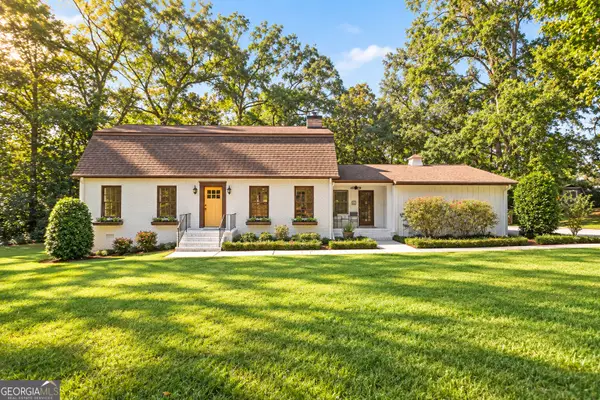 $585,000Active4 beds 3 baths2,744 sq. ft.
38 Sherwood Drive, Newnan, GA 30263
MLS# 10869829Listed by: Evergreen Turnkey Solutions - New
 $295,000Active3 beds 3 baths1,694 sq. ft.
126 Granite Way, Newnan, GA 30265
MLS# 7851689Listed by: AMERICAS REALTY, INC. - New
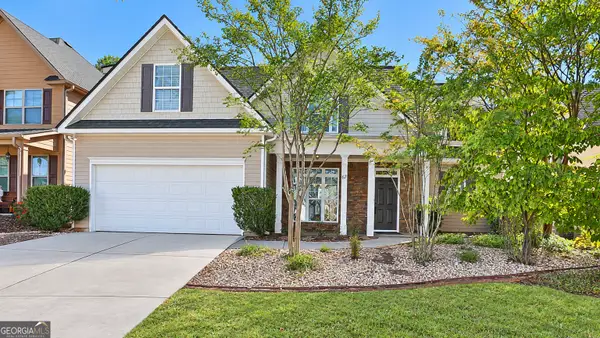 $375,000Active4 beds 3 baths2,006 sq. ft.
67 Village Park Drive, Newnan, GA 30265
MLS# 10869433Listed by: Michelle Humes Real Estate - New
 $650,000Active7 beds 4 baths4,750 sq. ft.
2 Stonebridge Way, Newnan, GA 30265
MLS# 10869444Listed by: Southern Classic Realtors - New
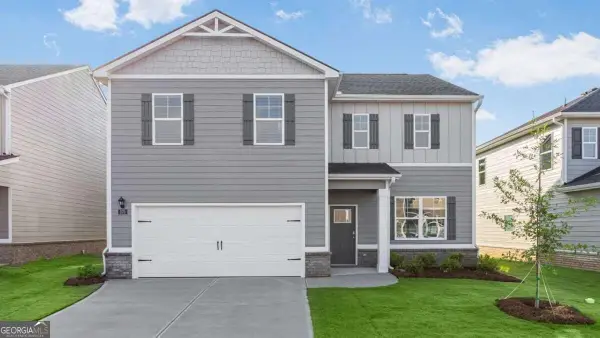 $405,140Active4 beds 3 baths
139 White Spruce Way, Newnan, GA 30265
MLS# 10869460Listed by: D.R. Horton Realty of Georgia, Inc. - New
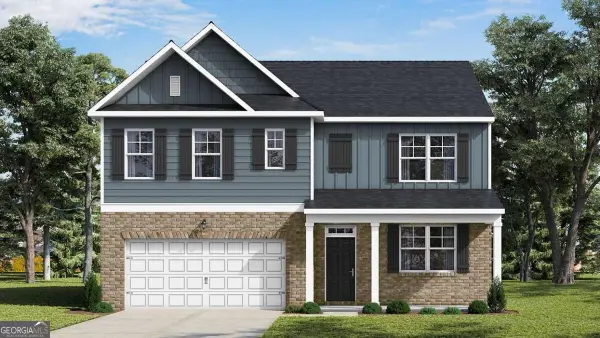 $422,100Active5 beds 3 baths
155 White Spruce Way, Newnan, GA 30265
MLS# 10869500Listed by: D.R. Horton Realty of Georgia, Inc. - New
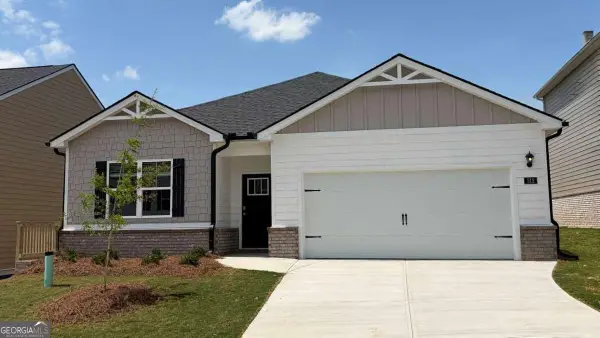 $386,600Active4 beds 2 baths
138 White Spruce Way, Newnan, GA 30265
MLS# 10869387Listed by: D.R. Horton Realty of Georgia, Inc.


Protect your home and budget from life's surprises with an Assurant Home Warranty, backed by a partner that supports you through every step of homeownership. Explore Plans.
© 2023 - 2026 ERA Franchise Systems LLC. All rights reserved. ERA Franchise Systems LLC fully supports the principles of the Fair Housing Act and the Equal Opportunity Act. ERA, ERA Real Estate powered, and their respective logos are registered service marks of ERA Franchise Systems LLC. Each office is independently owned and operated.