
3 Ashley Oaks Lane, Newnan, GA 30263
Local realty services provided by:ERA Sunrise Realty
3 Ashley Oaks Lane,Newnan, GA 30263
$310,500
- 3 Beds
- 3 Baths
- 2,046 sq. ft.
- Single family
- Active
Listed by: tammy campbell
Office: keller williams realty atl partners
MLS#:7833441
Source:FIRSTMLS
Price summary
- Price:$310,500
- Price per sq. ft.:$151.76
About this home
NEW PRICE — $310,500! Welcome to this charming 3-bedroom, 2.5-bath home located on a quiet cul-de-sac within the City of Newnan. This inviting home features a primary suite on the main level, two additional bedrooms upstairs, a family room with a fireplace, and a kitchen that opens to a cozy sunroom filled with natural light—perfect for morning coffee or unwinding at the end of the day. The comfortable layout offers plenty of opportunity for its next owners to make it their own.
The sellers are motivated to make a move and are ready for the next chapter. With the new price and additional financing opportunity, this may be a great time for buyers who have been considering 3 Ashley Oaks Lane to take another look.
Some of the home's major systems have been updated in recent years, including a 5-year-old roof, a 5-year-old HVAC system, and an 8-year-old water heater.
Enjoy all that Newnan has to offer, with the vibrant Courthouse Square area featuring local restaurants, shops, community events, and activities. Ashley Park, City of Hope, and Piedmont Newnan Hospital are all within approximately 15 minutes.
Enjoy all that Newnan has to offer, with the vibrant Courthouse Square area featuring local restaurants, shops, community events, and activities. Ashley Park, City of Hope, and Piedmont Newnan Hospital are all within approximately 15 minutes....
Contact an agent
Home facts
- Year built:1982
- Subdivision & Development:Georgian Hills
- Listing ID #:7833441
- Updated:October 13, 2026 at 01:41 PM
Rooms and interior
- Bedrooms:3
- Total bathrooms:3
- Full bathrooms:2
- Half bathrooms:1
- Flooring:Carpet, Concrete, Hardwood, Laminate
- Dining Description:Separate Dining Room
- Kitchen Description:Dishwasher, Disposal, Eat-in Kitchen, Gas Cooktop, Microwave, Range Hood, Refrigerator
- Bedroom Description:Master on Main
- Living area:2,046 sq. ft.
Heating and cooling
- Cooling:Ceiling Fan(s), Central Air
- Heating:Heat Pump
- Central air:Yes
Structure and exterior
- Roof:Shingle
- Year built:1982
- Building area:2,046 sq. ft.
- Lot area:0.36 Acres
- Lot Features:Back Yard, Cul-De-Sac, Front Yard, Sloped
- Architectural Style:Cape Cod
- Construction Materials:Aluminum Siding
- Exterior Features:Rain Gutters
- Levels:2 Story
Schools
- High school:Newnan
- Middle school:Smokey Road
- Elementary school:Ruth Hill
Utilities
- Water:Public, Water Available
- Sewer:Public Sewer, Sewer Available
Finances and disclosures
- Price:$310,500
- Price per sq. ft.:$151.76
- Tax amount:$2,463 (2025)
Features and amenities
- Laundry features:Dryer, Washer
- Amenities:Entrance Foyer, Gas Water Heater
Parking
- Total parking spaces:6
- Parking description:Garage, Parking Pad
- Garage spaces:2
 Listings identified with the FMLS IDX logo come from FMLS and are held by brokerage firms other than the owner of this website. The listing brokerage is identified in any listing details. Information is deemed reliable but is not guaranteed. If you believe any FMLS listing contains material that infringes your copyrighted work please click here (https://www.fmls.com/dmca) to review our DMCA policy and learn how to submit a takedown request. ©2026 First Multiple Listing Service, Inc.
New listings near 3 Ashley Oaks Lane
- Coming Soon
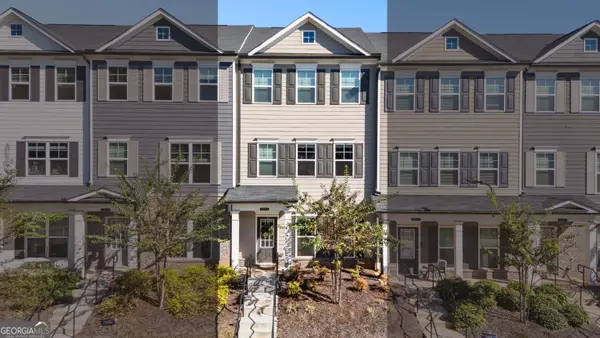 $320,000Coming Soon4 beds 4 baths2,000 sq. ft.
10 Silver Lane, Newnan, GA 30263
MLS# 10871387Listed by: BHHS Georgia Properties - Coming Soon
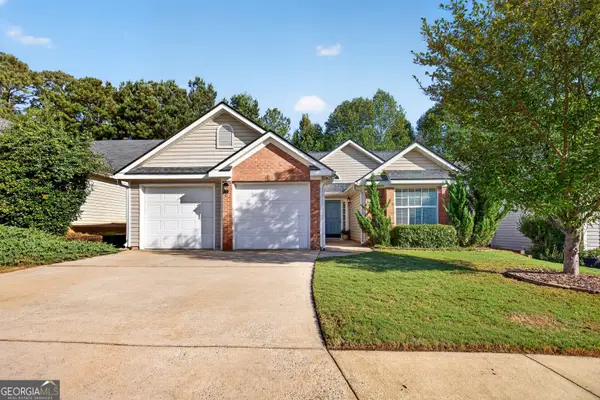 $318,900Coming Soon3 beds 2 baths1,350 sq. ft.
115 Hunterian Place, Newnan, GA 30265
MLS# 10870068Listed by: Keller Williams Realty Atl. Partners - New
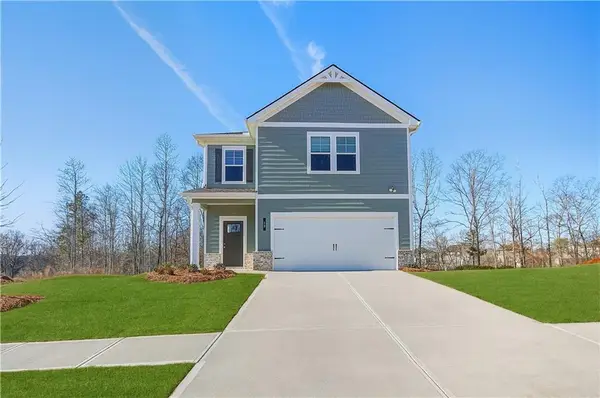 $339,993Active3 beds 3 baths1,721 sq. ft.
66 Jericho Way, Newnan, GA 30263
MLS# 7853395Listed by: DRB GROUP GEORGIA, LLC - Open Fri, 10am to 5pmNew
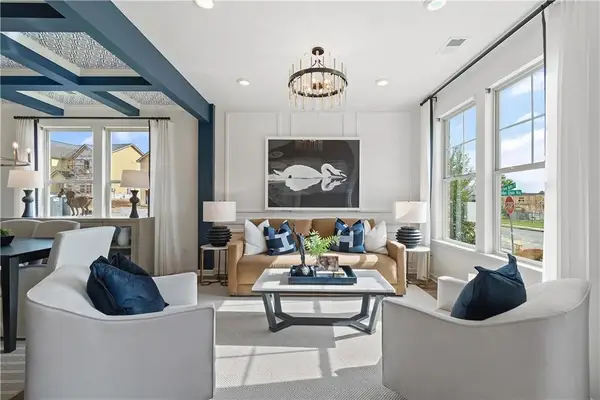 $414,993Active4 beds 3 baths2,662 sq. ft.
59 Armour Pass, Newnan, GA 30263
MLS# 7853404Listed by: DRB GROUP GEORGIA, LLC - Open Fri, 10am to 5pmNew
 $444,993Active5 beds 3 baths2,724 sq. ft.
67 Jericho Way, Newnan, GA 30263
MLS# 7853454Listed by: DRB GROUP GEORGIA, LLC - New
 $590,000Active3 beds 3 baths2,427 sq. ft.
39 Wellborn Drive, Newnan, GA 30263
MLS# 10871835Listed by: Lindsey's Inc., Realtors - New
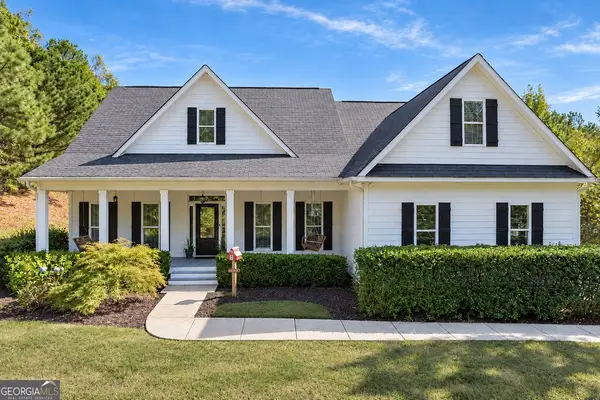 $572,500Active5 beds 3 baths3,014 sq. ft.
435 Arthur Storey Road, Newnan, GA 30263
MLS# 10871640Listed by: Pathfinder Realty - New
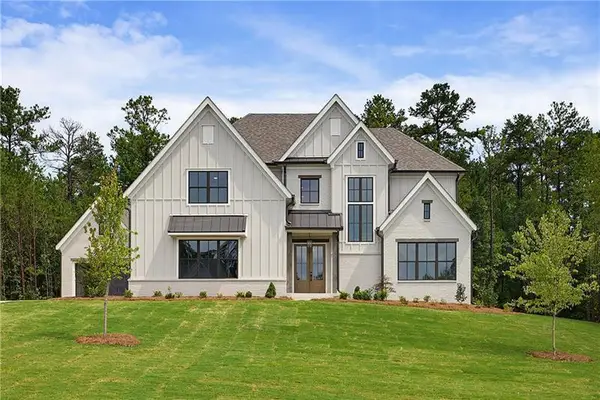 $1,040,000Active4 beds 4 baths3,652 sq. ft.
74 Green Terrace, Newnan, GA 30265
MLS# 7853022Listed by: ATLANTA FINE HOMES SOTHEBY'S INTERNATIONAL - New
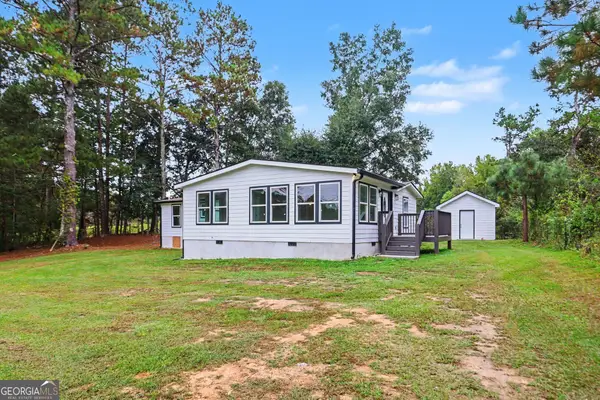 $240,000Active3 beds 2 baths1,250 sq. ft.
219 Lake Circle, Newnan, GA 30263
MLS# 10871351Listed by: Michelle Humes Real Estate - New
 $325,000Active4 beds 2 baths1,760 sq. ft.
43 Arnco 2nd Street, Newnan, GA 30263
MLS# 10871366Listed by: Keller Williams Realty North Atlanta


Protect your home and budget from life's surprises with an Assurant Home Warranty, backed by a partner that supports you through every step of homeownership. Explore Plans.
© 2023 - 2026 ERA Franchise Systems LLC. All rights reserved. ERA Franchise Systems LLC fully supports the principles of the Fair Housing Act and the Equal Opportunity Act. ERA, ERA Real Estate powered, and their respective logos are registered service marks of ERA Franchise Systems LLC. Each office is independently owned and operated.