
30 Inverness Way, Newnan, GA 30265
Local realty services provided by:ERA Towne Square Realty, Inc.
30 Inverness Way,Newnan, GA 30265
$940,000
- 7 Beds
- 6 Baths
- - sq. ft.
- Single family
- Sold
Listed by: cathy gailey, rachel gailey
Office: remax concierge
MLS#:10804137
Source:METROMLS
Sorry, we are unable to map this address
Price summary
- Price:$940,000
- Monthly HOA dues:$20.83
About this home
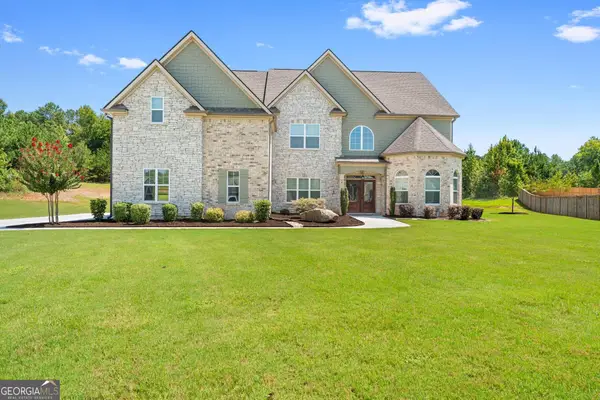
A Home That Grows With Your Life. A Place Where Luxury Meets Possibility. Some homes offer more space. Others offer a better location. Very few offer both-along with the flexibility to fit the way people live today. Nestled in The Highlands of White Oak and in the highly sought-after Northgate High School District, home to Coweta County's top-ranked public high school, this professionally staged, move-in-ready Southern estate offers spacious living with over 6745 sq footage, 7 bedrooms plus 3 additional Bonus/Flex/Bedrooms and 5 full Bathrooms create an extraordinary lifestyle-all for under $1 million. A picturesque brick walkway welcomes you to timeless antebellum architecture with iconic double front porches that immediately set this home apart. Inside, beautifully renovated interiors blend classic elegance with modern luxury, featuring rich hardwood floors, designer finishes, and expansive living spaces filled with natural light. At the heart of the home is a chef's dream kitchen featuring a complete Viking appliance suite with a 10-burner combination gas and electric cooking station-perfect for everything from intimate family dinners to holiday celebrations and entertaining on a grand scale. Today's luxury buyer needs more than bedrooms-they need flexibility. A dedicated executive office with custom cabinetry creates an inspiring workspace for remote professionals, entrepreneurs, writers, consultants, podcasters, or content creators. The finished terrace level includes a fully equipped private apartment with its own kitchen, making it ideal for multigenerational living, an in-law suite, long-term guests, an au pair, or independent living. Outside, your private backyard retreat features a sparkling heated pool, waterfall and integrated hot tub, generous entertaining spaces, and peaceful golf course views-the perfect setting for summer gatherings or quiet evenings at home. The location is equally impressive. Just minutes from shopping, dining, Interstate 85, and major employers, the home is also approximately three miles from City of Hope Atlanta, offering exceptional convenience for healthcare professionals, patients, and families. This home has it all!...
Contact an agent
Home facts
- Year built:1993
- Subdivision & Development:Highlands at White Oak
- Listing ID #:10804137
- Updated:September 07, 2026 at 06:24 AM
Rooms and interior
- Bedrooms:7
- Total bathrooms:6
- Full bathrooms:5
- Half bathrooms:1
- Flooring:Carpet, Hardwood, Tile
- Dining Description:Seats 12+, Separate Room
- Bathrooms Description:Double Vanity, Separate Shower, Soaking Tub, Tile Bath
- Kitchen Description:Breakfast Area, Breakfast Bar, Cooktop, Dishwasher, Ice Maker, Kitchen Island, Microwave, Oven/Range (Combo), Pantry, Refrigerator, Second Kitchen, Solid Surface Counters, Stainless Steel Appliance(s), Walk-in Pantry
- Bedroom Description:Master On Main Level, Walk-In Closet(s)
- Basement Description:Bath Finished, Daylight, Exterior Entry, Finished, Full, Interior Entry
Heating and cooling
- Cooling:Ceiling Fan(s), Central Air, Dual, Electric, Heat Pump, Zoned
- Heating:Central, Dual, Heat Pump, Natural Gas, Zoned
- Central air:Yes
Structure and exterior
- Roof:Composition
- Year built:1993
- Lot Features:Cul-De-Sac, Level, Private
- Architectural Style:Cape Cod, Traditional
- Construction Materials:Concrete
- Exterior Features:Balcony, Deck, Screened, Water Feature
- Foundation Description:Slab
- Levels:3+ Story
Schools
- High school:Northgate
- Middle school:Arnall
- Elementary school:White Oak
Utilities
- Water:Public, Water Available
- Sewer:Public Sewer, Sewer Available, Sewer Connected
Finances and disclosures
- Price:$940,000
- Tax amount:$7,012 (25)
Features and amenities
- Appliances:Cooktop, Dishwasher, Dryer, Gas Water Heater, Microwave, Oven/Range (Combo), Refrigerator, Stainless Steel Appliance(s), Washer
- Laundry features:Dryer, In Mud Room, Laundry, Washer
- Amenities:Double Pane Windows, Gas Water Heater, High Ceilings, In-Law Floorplan, Smoke Detector(s), Two Story Foyer, Vaulted Ceiling(s), Wet Bar, Window Treatments
- Pool features:Heated, In Ground
Parking
- Total parking spaces:3
- Parking description:Attached, Garage, Garage Door Opener, Kitchen Level, Side/Rear Entrance
- Garage:Yes
 2026 Georgia MLS. All rights reserved. Information Deem Reliable But Not Guaranteed September 7, 2026
New listings near 30 Inverness Way
- Coming Soon
 $429,900Coming Soon4 beds 3 baths2,080 sq. ft.
265 Emerald Hills Lane, Newnan, GA 30263
MLS# 7833638Listed by: ATLANTA COMMUNITIES - Coming Soon
 $644,999Coming Soon4 beds 4 baths4,286 sq. ft.
142 Drews Ridge Drive, Newnan, GA 30263
MLS# 10840930Listed by: Bush Real Estate Group - Coming Soon
 $499,900Coming Soon4 beds 3 baths2,706 sq. ft.
119 Bantry Park Drive, Newnan, GA 30263
MLS# 10840018Listed by: BHHS Georgia Properties - Coming Soon
 $530,000Coming Soon5 beds 4 baths3,412 sq. ft.
23 Woodshire, Newnan, GA 30265
MLS# 10840046Listed by: Keller Williams Realty Atl. Partners - Coming Soon
 $240,000Coming Soon2 beds 1 baths1,073 sq. ft.
90 Cole Street, Newnan, GA 30263
MLS# 10838776Listed by: Real Broker, LLC - Coming Soon
 $389,900Coming Soon3 beds 2 baths1,833 sq. ft.
38 Tapestry Lane, Newnan, GA 30265
MLS# 10838154Listed by: Brick and Branch Real Estate - Coming Soon
 $875,000Coming Soon5 beds 6 baths5,543 sq. ft.
74 Highgate Drive, Newnan, GA 30263
MLS# 10834425Listed by: Keller Williams Realty Atl. Partners - New
 $375,993Active3 beds 3 baths1,721 sq. ft.
64 Homesite Jericho Way Court, Newnan, GA 30263
MLS# 7832916Listed by: DRB GROUP GEORGIA, LLC - New
 $399,700Active4 beds 3 baths2,764 sq. ft.
445 Summerlin Boulevard, Newnan, GA 30265
MLS# 10841090Listed by: Acme Audubon Inc. - New
 $310,000Active3 beds 2 baths1,764 sq. ft.
169 Robinhood Drive, Newnan, GA 30263
MLS# 7833476Listed by: CHATTAHOOCHEE NORTH, LLC


Protect your home and budget from life's surprises with an Assurant Home Warranty, backed by a partner that supports you through every step of homeownership. Explore Plans.
© 2023 - 2026 ERA Franchise Systems LLC. All rights reserved. ERA Franchise Systems LLC fully supports the principles of the Fair Housing Act and the Equal Opportunity Act. ERA, ERA Real Estate powered, and their respective logos are registered service marks of ERA Franchise Systems LLC. Each office is independently owned and operated.