
32 Meadow View Glen, Newnan, GA 30265
Local realty services provided by:ERA Sunrise Realty
Upcoming open houses
- Sun, Oct 0411:30 pm - 02:00 pm
Listed by: leora blumbergrubinstein
Office: atlanta communities
MLS#:7838065
Source:FIRSTMLS
Price summary
- Price:$649,000
- Price per sq. ft.:$237.38
- Monthly HOA dues:$20.83
About this home
Welcome to 32 Meadow View, a rare luxury sanctuary in Newnan, Georgia, where sophisticated design meets ultimate privacy. Nestled amongst a canopy of stately mature trees, this exceptional property blends effortless main-level living with an exquisite private resort-style backyard.
The Epitome of Main-Level Luxury
* Opulent Primary Retreat: The main floor features a magnificent primary suite designed for ultimate comfort and privacy.
* Flawless Single-Story Flow: Two additional beautifully appointed main-floor bedrooms offer ample space and easy access to a pristine shared full bath.
* Seamless Design: Perfect for those seeking high-end living without the hassle of daily stairs.
A Private Upper-Level Sanctuary
* Exclusive En-Suite: Tucked away on the second floor, a generous fourth bedroom features its own dedicated full bath.
* Versatile Space: This secluded level functions perfectly as a VIP guest suite, teenager's retreat, or a quiet executive home office.
Your Private Resort Oasis
* Detached Garage/Wellness Studio: Elevate your fitness routine in the separate, custom structure currently configured as a state-of-the-art home gym.
* Expansive Rear Estate: A massive, backyard is fully enclosed by premium privacy fencing, creating a secure and ultra-private environment.
* Al Fresco Entertaining: Host sophisticated gatherings on the expansive covered concrete veranda, overlooking your manicured lawn.
* Grand Presentation: A sweeping paved driveway offers abundant parking.
Don't miss the opportunity to own this unique Newnan estate. Schedule your private tour today!...
Contact an agent
Home facts
- Year built:2008
- Subdivision & Development:Coggins Farm
- Listing ID #:7838065
- Updated:October 01, 2026 at 02:52 AM
Rooms and interior
- Bedrooms:4
- Total bathrooms:3
- Full bathrooms:3
- Flooring:Carpet, Hardwood
- Dining Description:Separate Dining Room
- Bathrooms Description:Double Vanity, Separate Tub/Shower
- Kitchen Description:Breakfast Bar, Cabinets Stain, Dishwasher, Eat-in Kitchen, Gas Range, Microwave, Pantry, Refrigerator, Self Cleaning Oven
- Bedroom Description:Master on Main
- Living area:2,734 sq. ft.
Heating and cooling
- Cooling:Ceiling Fan(s), Central Air, Zoned
- Heating:Central, Hot Water, Natural Gas, Zoned
- Central air:Yes
Structure and exterior
- Roof:Shingle
- Year built:2008
- Building area:2,734 sq. ft.
- Lot area:1.6 Acres
- Lot Features:Level, Private, Wooded
- Architectural Style:Craftsman
- Construction Materials:Brick Front, HardiPlank Type, Stone
- Exterior Features:Covered, Garden, Private Yard, Rain Gutters
- Levels:1.5 Story
Schools
- High school:Northgate
- Middle school:Blake Bass
- Elementary school:White Oak - Coweta
Utilities
- Water:Public, Water Available
- Sewer:Septic Tank
Finances and disclosures
- Price:$649,000
- Price per sq. ft.:$237.38
- Tax amount:$5,283 (2026)
Features and amenities
- Appliances:Satellite Dish
- Laundry features:Dryer, Laundry Room, Main Level, Mud Room, Washer
- Amenities:Gas Water Heater, High Ceilings 10 ft Main, High Speed Internet, Tray Ceiling(s), Walk-In Closet(s)
Parking
- Total parking spaces:4
- Parking description:Driveway, Electric Vehicle Charging Station(s), Garage, Garage Door Opener, Garage Faces Front, Garage Faces Side
- Garage spaces:2
 Listings identified with the FMLS IDX logo come from FMLS and are held by brokerage firms other than the owner of this website. The listing brokerage is identified in any listing details. Information is deemed reliable but is not guaranteed. If you believe any FMLS listing contains material that infringes your copyrighted work please click here (https://www.fmls.com/dmca) to review our DMCA policy and learn how to submit a takedown request. ©2026 First Multiple Listing Service, Inc.
New listings near 32 Meadow View Glen
- Coming Soon
 $229,000Coming Soon4 beds 1 baths1,050 sq. ft.
8 Westgate Park Drive, Newnan, GA 30263
MLS# 10856041Listed by: Real Broker, LLC - Coming Soon
 $324,900Coming Soon2 beds 2 baths2,008 sq. ft.
61 Corbel Way, Newnan, GA 30265
MLS# 10855968Listed by: Evergreen Turnkey Solutions - Coming Soon
 $339,900Coming Soon2 beds 2 baths1,647 sq. ft.
3504 Commonwealth Circle, Newnan, GA 30263
MLS# 10855228Listed by: Bush Real Estate Group - Coming Soon
 $369,000Coming Soon3 beds 2 baths2,306 sq. ft.
390 Fairway Court, Newnan, GA 30265
MLS# 10854594Listed by: BHHS Georgia Properties - Coming Soon
 $769,900Coming Soon4 beds 4 baths2,942 sq. ft.
249 Atlantica Drive, Newnan, GA 30263
MLS# 10853769Listed by: BHHS Georgia Properties - Coming Soon
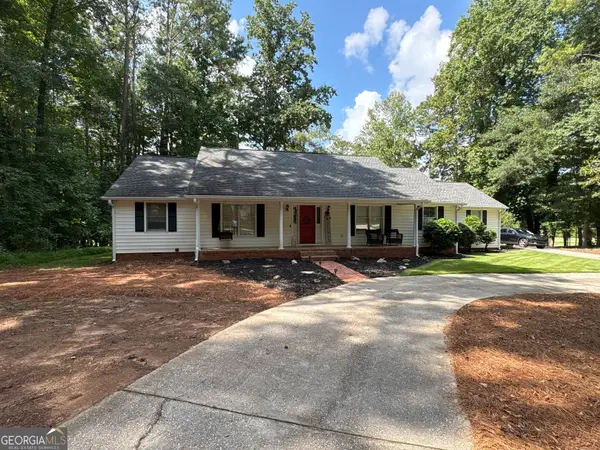 $399,900Coming Soon3 beds 2 baths2,054 sq. ft.
37 Stonehaven Drive, Newnan, GA 30265
MLS# 10846128Listed by: Mark Spain Real Estate - Coming Soon
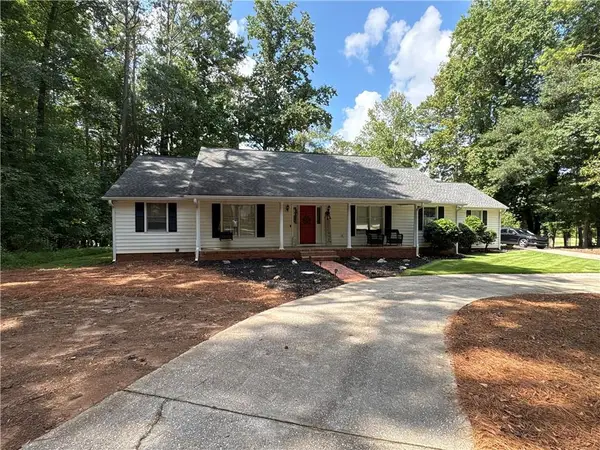 $399,900Coming Soon3 beds 2 baths2,054 sq. ft.
37 Stonehaven Drive, Newnan, GA 30265
MLS# 7837950Listed by: MARK SPAIN REAL ESTATE - New
 $272,900Active3 beds 2 baths1,323 sq. ft.
LOT 4 Clemit Harris Road #LOT 4, Newnan, GA 30263
MLS# 10855970Listed by: Piedmont Residential Realty - New
 $399,000Active4 beds 3 baths1,966 sq. ft.
289 Hickory Hills Drive, Newnan, GA 30263
MLS# 10855873Listed by: BHHS Georgia Properties - New
 $520,000Active20 Acres
928 Old Corinth Road, Newnan, GA 30263
MLS# 10855882Listed by: Heartland Real Estate


Protect your home and budget from life's surprises with an Assurant Home Warranty, backed by a partner that supports you through every step of homeownership. Explore Plans.
© 2023 - 2026 ERA Franchise Systems LLC. All rights reserved. ERA Franchise Systems LLC fully supports the principles of the Fair Housing Act and the Equal Opportunity Act. ERA, ERA Real Estate powered, and their respective logos are registered service marks of ERA Franchise Systems LLC. Each office is independently owned and operated.