
34 Hidden Woods Lane, Newnan, GA 30265
Local realty services provided by:ERA Sunrise Realty
Listed by: jeannie doole
Office: jeannie doole & assoc. real estate
MLS#:10835901
Source:METROMLS
Price summary
- Price:$544,222
- Price per sq. ft.:$156.93
- Monthly HOA dues:$77.08
About this home
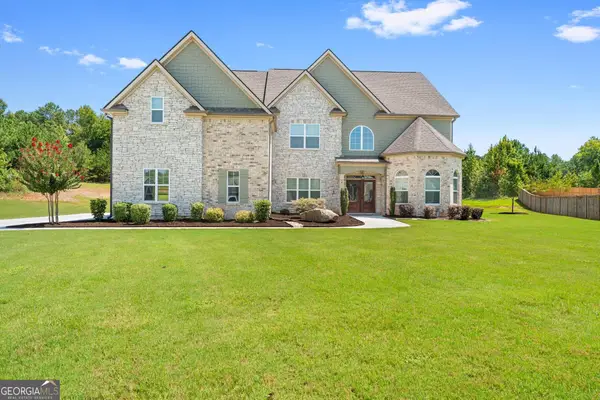
PRETTY CLOSE TO PERFECT! BEAUTIFULLY UPDATED HOME W/ SOPHISTICATED STYLE, INCREDIBLE SPACE & QUIET CUL DE SAC SETTING - ALL WITHIN WALKING DISTANCE TO THE LAKE! You'll be impressed from the moment you step into the inviting Foyer, flanked by Formal Dining & Living rooms - with the Living rm offering the perfect option for a stylish Home Office or Flex space. The expansive, light-filled Family rm is the heart of the home, featuring a cozy Fireplace, custom built-ins & plenty of room to gather. You'll LOVE the B-I-G Kitchen w/ an abundance of cabinetry & counter space + HUGE Center Island offering the perfect gathering spot for family & friends. A Guest Bedrm & Full Bathrm on the main level provides ideal privacy for overnight guests or multi-generational living. Throughout the home, cool NEW lighting & Fans add an updated designer touch, while NEW quartz counters give the Bathrms a fresh, polished look. Upstairs, retreat to the spacious PRIMARY SUITE featuring a TOTALLY RENOVATED BATHRM w/ impressive step-less tiled shower, Frameless Glass, Gorgeous vanities, linen tower & beautifully selected finishes. The large Primary Closet includes an unexpected BONUS - an additional Storage/Multi-Purpose rm for even more versatility! A separate Office/Flex rm features a distinctive accent wall w/ open built-ins - perfect for displaying books, art & favorite collections. Two additional spacious Bedrms + Full Bathrm complete the upper level. Outside is just as impressive! Side-entry Garage w/ oversized parking pad adds both function & curb appeal. The beautifully groomed yard features lush Zoysia lawn in back & a decorative metal fenced backyard. Relax or entertain on the OVERSIZED PATIO overlooking plenty of level lawn for play, pets & outdoor activities, while mature trees along the rear provide a beautiful natural backdrop & added privacy. UPDATED, SPACIOUS & STYLISH - WITH A GREAT FLOORPLAN, QUIET CUL DE SAC LOCATION & THE LAKE JUST A SHORT WALK AWAY. THIS ONE IS A MUST SEE! Enjoy Summergrove's fabulous amenities to include 3 Pools, 100 acre Lake, Lighted Tennis, Golf Course, Club House & Sidewalks! Quick access to The Linc Walking Trail, shops/restaurants of Ashley Park, Hospital, I-85 and Atlanta Airport....
Contact an agent
Home facts
- Year built:2000
- Subdivision & Development:Summergrove
- Listing ID #:10835901
- Updated:September 07, 2026 at 11:02 AM
Rooms and interior
- Bedrooms:4
- Total bathrooms:3
- Full bathrooms:3
- Flooring:Carpet, Hardwood, Tile
- Dining Description:Seats 12+, Separate Room
- Bathrooms Description:Double Vanity, Separate Shower, Tile Bath
- Kitchen Description:Breakfast Area, Breakfast Bar, Breakfast Room, Cooktop, Dishwasher, Disposal, Ice Maker, Kitchen Island, Microwave, Oven/Range (Combo), Pantry, Refrigerator, Solid Surface Counters, Stainless Steel Appliance(s)
- Bedroom Description:Walk-In Closet(s)
- Living area:3,468 sq. ft.
Heating and cooling
- Cooling:Ceiling Fan(s), Central Air, Electric, Zoned
- Heating:Central, Forced Air, Natural Gas, Zoned
- Central air:Yes
Structure and exterior
- Roof:Composition
- Year built:2000
- Building area:3,468 sq. ft.
- Lot area:0.33 Acres
- Architectural Style:Traditional
- Construction Materials:Brick, Concrete
- Exterior Features:Deck/Patio, Sprinkler System
- Foundation Description:Slab
- Levels:2 Story
Schools
- High school:East Coweta
- Middle school:Lee
- Elementary school:Welch
Utilities
- Water:Public, Water Available
- Sewer:Public Sewer, Sewer Connected
Finances and disclosures
- Price:$544,222
- Price per sq. ft.:$156.93
- Tax amount:$5,022 (2025)
Features and amenities
- Appliances:Cooktop, Dishwasher, Disposal, Gas Water Heater, Microwave, Oven/Range (Combo), Refrigerator, Stainless Steel Appliance(s)
- Laundry features:In Hall, Laundry
- Amenities:Bookcases, Double Pane Windows, Gas Water Heater, High Ceilings, Pulldown Attic Stairs, Rear Stairs, Smoke Detector(s), Tray Ceiling(s), Two Story Foyer, Vaulted Ceiling(s)
Parking
- Total parking spaces:2
- Parking description:Attached, Garage, Garage Door Opener, Kitchen Level
- Garage:Yes
 2026 Georgia MLS. All rights reserved. Information Deem Reliable But Not Guaranteed September 7, 2026
New listings near 34 Hidden Woods Lane
- Coming Soon
 $429,900Coming Soon4 beds 3 baths2,080 sq. ft.
265 Emerald Hills Lane, Newnan, GA 30263
MLS# 7833638Listed by: ATLANTA COMMUNITIES - Coming Soon
 $644,999Coming Soon4 beds 4 baths4,286 sq. ft.
142 Drews Ridge Drive, Newnan, GA 30263
MLS# 10840930Listed by: Bush Real Estate Group - Coming Soon
 $499,900Coming Soon4 beds 3 baths2,706 sq. ft.
119 Bantry Park Drive, Newnan, GA 30263
MLS# 10840018Listed by: BHHS Georgia Properties - Coming Soon
 $530,000Coming Soon5 beds 4 baths3,412 sq. ft.
23 Woodshire, Newnan, GA 30265
MLS# 10840046Listed by: Keller Williams Realty Atl. Partners - Coming Soon
 $389,900Coming Soon3 beds 2 baths1,833 sq. ft.
38 Tapestry Lane, Newnan, GA 30265
MLS# 10838154Listed by: Brick and Branch Real Estate - Coming Soon
 $875,000Coming Soon5 beds 6 baths5,543 sq. ft.
74 Highgate Drive, Newnan, GA 30263
MLS# 10834425Listed by: Keller Williams Realty Atl. Partners - New
 $375,993Active3 beds 3 baths1,721 sq. ft.
64 Homesite Jericho Way Court, Newnan, GA 30263
MLS# 7832916Listed by: DRB GROUP GEORGIA, LLC - New
 $399,700Active4 beds 3 baths2,764 sq. ft.
445 Summerlin Boulevard, Newnan, GA 30265
MLS# 10841090Listed by: Acme Audubon Inc. - New
 $310,000Active3 beds 2 baths
169 Robinhood Drive, Newnan, GA 30263
MLS# 10840949Listed by: Keller Williams Chattahoochee - New
 $339,900Active3 beds 3 baths1,712 sq. ft.
107 Covington Terrace, Newnan, GA 30263
MLS# 10840917Listed by: Coldwell Banker Bullard Realty


Protect your home and budget from life's surprises with an Assurant Home Warranty, backed by a partner that supports you through every step of homeownership. Explore Plans.
© 2023 - 2026 ERA Franchise Systems LLC. All rights reserved. ERA Franchise Systems LLC fully supports the principles of the Fair Housing Act and the Equal Opportunity Act. ERA, ERA Real Estate powered, and their respective logos are registered service marks of ERA Franchise Systems LLC. Each office is independently owned and operated.