
38 Pine Crescent, Newnan, GA 30265
Local realty services provided by:ERA Kings Bay Realty
38 Pine Crescent,Newnan, GA 30265
$354,900
- 3 Beds
- 2 Baths
- 1,817 sq. ft.
- Single family
- Active
Listed by: cathy gailey, rachel gailey
Office: remax concierge
MLS#:10866907
Source:METROMLS
Price summary
- Price:$354,900
- Price per sq. ft.:$195.32
- Monthly HOA dues:$32.92
About this home
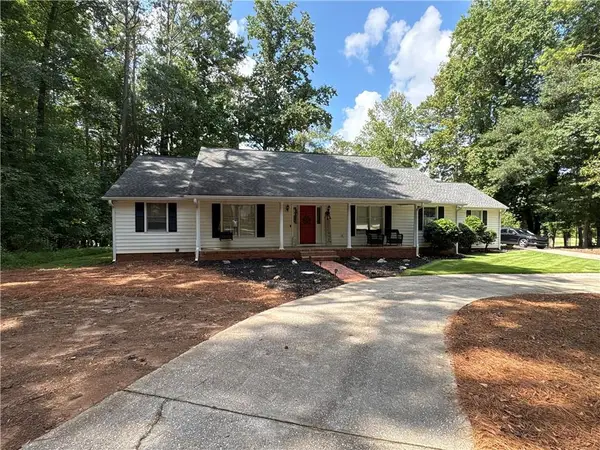
Welcome home! This inviting home offers the perfect balance of comfort, space, and privacy. Featuring three bedrooms on the main level and a versatile bonus room or fourth bedroom upstairs, the thoughtfully designed floorplan offers room to live, relax, and entertain without feeling like too much house. Enjoy the welcoming front porch, formal dining room, and open living spaces highlighted by a vaulted ceiling and cozy fireplace. The kitchen opens to a breakfast area, creating an ideal gathering space for everyday living. The split-bedroom design provides a private master suite on one side of the home, with two additional bedrooms on the opposite side. Upstairs, the bonus room offers endless possibilities for a fourth bedroom, home office, media room, or hobby space. Outside, enjoy a private, wooded backyard that provides a peaceful setting to unwind. Complete with a two-car garage, this home truly offers the best of both worlds: not too big, not too small, but just right!
Contact an agent
Home facts
- Year built:2000
- Subdivision & Development:Summergrove
- Listing ID #:10866907
- Updated:October 05, 2026 at 04:34 AM
Rooms and interior
- Bedrooms:3
- Total bathrooms:2
- Full bathrooms:2
- Flooring:Carpet, Laminate, Tile
- Dining Description:Separate Room
- Bathrooms Description:Double Vanity, Separate Shower, Soaking Tub
- Kitchen Description:Breakfast Area, Dishwasher, Microwave, Oven/Range (Combo), Refrigerator
- Bedroom Description:Master On Main Level, Split Bedroom Plan, Walk-In Closet(s)
- Living area:1,817 sq. ft.
Heating and cooling
- Cooling:Ceiling Fan(s), Central Air, Electric
- Heating:Central, Forced Air, Natural Gas
- Central air:Yes
Structure and exterior
- Roof:Composition
- Year built:2000
- Building area:1,817 sq. ft.
- Lot area:0.37 Acres
- Lot Features:Level
- Architectural Style:Ranch, Traditional
- Construction Materials:Brick, Vinyl Siding
- Foundation Description:Slab
- Levels:1 Story
Schools
- High school:East Coweta
- Middle school:Lee
- Elementary school:Welch
Utilities
- Water:Public, Water Available
- Sewer:Public Sewer, Sewer Connected
Finances and disclosures
- Price:$354,900
- Price per sq. ft.:$195.32
- Tax amount:$2,456 (2020)
Features and amenities
- Appliances:Dishwasher, Gas Water Heater, Microwave, Oven/Range (Combo), Refrigerator
- Laundry features:In Kitchen, In Mud Room, Laundry
- Amenities:Gas Water Heater, High Ceilings, Tray Ceiling(s), Vaulted Ceiling(s)
Parking
- Total parking spaces:2
- Parking description:Attached, Garage, Garage Door Opener, Kitchen Level
- Garage:Yes
 2026 Georgia MLS. All rights reserved. Information Deem Reliable But Not Guaranteed October 5, 2026
New listings near 38 Pine Crescent
- Coming Soon
 $229,900Coming Soon3 beds 3 baths1,384 sq. ft.
410 Rosewood Lane, Newnan, GA 30263
MLS# 10866707Listed by: HomeSmart - Coming Soon
 $349,900Coming Soon3 beds 3 baths
117 Thomaston St, Newnan, GA 30263
MLS# 10857498Listed by: Keller Williams Realty Atl. Partners - Coming SoonOpen Sat, 11am to 1pm
 $429,000Coming Soon4 beds 3 baths3,042 sq. ft.
135 Carlisle Street, Newnan, GA 30263
MLS# 10856133Listed by: Keller Williams Realty Atl. Partners - Coming Soon
 $324,900Coming Soon2 beds 2 baths2,008 sq. ft.
61 Corbel Way, Newnan, GA 30265
MLS# 10855968Listed by: Evergreen Turnkey Solutions - Coming Soon
 $369,000Coming Soon3 beds 2 baths2,306 sq. ft.
390 Fairway Court, Newnan, GA 30265
MLS# 10854594Listed by: BHHS Georgia Properties - Coming Soon
 $399,900Coming Soon3 beds 2 baths2,054 sq. ft.
37 Stonehaven Drive, Newnan, GA 30265
MLS# 7837950Listed by: MARK SPAIN REAL ESTATE - New
 $998,700Active4 beds 5 baths3,332 sq. ft.
LOT 171 Snug Harbor Place, NEWNAN, GA 30263
MLS# 10866918Listed by: Keller Williams Realty Atl. Partners - New
 $389,900Active4 beds 3 baths2,010 sq. ft.
137 Thomaston, Newnan, GA 30263
MLS# 10866854Listed by: Southern Real Estate Properties - New
 $260,000Active3 beds 2 baths1,315 sq. ft.
53 East Jones Street, Newnan, GA 30263
MLS# 10866744Listed by: eXp Realty


Protect your home and budget from life's surprises with an Assurant Home Warranty, backed by a partner that supports you through every step of homeownership. Explore Plans.
© 2023 - 2026 ERA Franchise Systems LLC. All rights reserved. ERA Franchise Systems LLC fully supports the principles of the Fair Housing Act and the Equal Opportunity Act. ERA, ERA Real Estate powered, and their respective logos are registered service marks of ERA Franchise Systems LLC. Each office is independently owned and operated.