
38 The Crescent, Newnan, GA 30263
Local realty services provided by:ERA Hirsch Real Estate Team
38 The Crescent,Newnan, GA 30263
$325,000
- 3 Beds
- 2 Baths
- 1,585 sq. ft.
- Single family
- Active
Listed by: michelle humes group
Office: exp realty
MLS#:10809557
Source:METROMLS
Price summary
- Price:$325,000
- Price per sq. ft.:$205.05
- Monthly HOA dues:$59.42
About this home
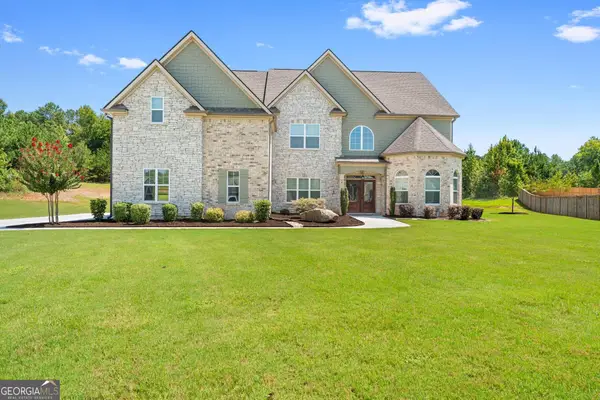
Back on Market at No Fault of Seller! Welcome to this charming and updated 3 bedroom, 2 bathroom ranch home in Avery Park, offering comfortable one-level living and thoughtful upgrades throughout. A covered front porch welcomes you inside to a spacious living room featuring tall ceilings, a cozy fireplace, and custom built-in cabinets with shelving. The updated kitchen is designed with a center island, granite countertops, tile backsplash, newer stainless steel appliances, and a bright eat-in dining area. The oversized primary suite is a relaxing retreat with tray ceilings, a large walk-in closet, and a beautifully updated en suite bathroom complete with dual vanities, a soaking tub, and a new walk-in shower. Two additional guest bedrooms share a full bathroom. Enjoy year-round relaxation in the all-season sunroom with direct access to the back. Outside, a covered gazebo deck overlooks the grassy backyard, creating the perfect setting for outdoor dining, entertaining, or simply unwinding. Additional updates include a new AC unit, new carpet in two bedrooms including the primary, new electrical outlets and light sockets throughout the home and the roof is only 5 years old! Residents of Avery Park also enjoy community amenities including a swimming pool and tennis courts. Southeast Mortgage is our preferred lender. If buyer chooses to work with them, Southeast Mortgage will provide 1% credit up to $5,000. Reach out to the listing agent for more information....
Contact an agent
Home facts
- Year built:2001
- Subdivision & Development:Avery Park
- Listing ID #:10809557
- Updated:September 07, 2026 at 11:02 AM
Rooms and interior
- Bedrooms:3
- Total bathrooms:2
- Full bathrooms:2
- Flooring:Carpet
- Bathrooms Description:Double Vanity, Separate Shower, Soaking Tub
- Kitchen Description:Breakfast Area, Kitchen Island, Microwave, Oven/Range (Combo), Refrigerator, Stainless Steel Appliance(s)
- Bedroom Description:Master On Main Level, Walk-In Closet(s)
- Living area:1,585 sq. ft.
Heating and cooling
- Cooling:Central Air
- Heating:Central, Natural Gas
- Central air:Yes
Structure and exterior
- Roof:Composition
- Year built:2001
- Building area:1,585 sq. ft.
- Lot area:0.18 Acres
- Architectural Style:Ranch
- Construction Materials:Vinyl Siding
- Exterior Features:Deck
- Levels:1 Story
Schools
- High school:Newnan
- Middle school:Evans
- Elementary school:Elm Street
Utilities
- Water:Public
- Sewer:Public Sewer, Sewer Connected
Finances and disclosures
- Price:$325,000
- Price per sq. ft.:$205.05
- Tax amount:$2,665 (25)
Features and amenities
- Appliances:Microwave, Oven/Range (Combo), Refrigerator, Stainless Steel Appliance(s)
- Laundry features:In Mud Room
- Amenities:Bookcases, High Ceilings, Tray Ceiling(s)
Parking
- Total parking spaces:2
- Parking description:Attached, Garage, Side/Rear Entrance
- Garage:Yes
 2026 Georgia MLS. All rights reserved. Information Deem Reliable But Not Guaranteed September 7, 2026
New listings near 38 The Crescent
- Coming Soon
 $429,900Coming Soon4 beds 3 baths2,080 sq. ft.
265 Emerald Hills Lane, Newnan, GA 30263
MLS# 7833638Listed by: ATLANTA COMMUNITIES - Coming Soon
 $644,999Coming Soon4 beds 4 baths4,286 sq. ft.
142 Drews Ridge Drive, Newnan, GA 30263
MLS# 10840930Listed by: Bush Real Estate Group - Coming Soon
 $499,900Coming Soon4 beds 3 baths2,706 sq. ft.
119 Bantry Park Drive, Newnan, GA 30263
MLS# 10840018Listed by: BHHS Georgia Properties - Coming Soon
 $530,000Coming Soon5 beds 4 baths3,412 sq. ft.
23 Woodshire, Newnan, GA 30265
MLS# 10840046Listed by: Keller Williams Realty Atl. Partners - Coming Soon
 $389,900Coming Soon3 beds 2 baths1,833 sq. ft.
38 Tapestry Lane, Newnan, GA 30265
MLS# 10838154Listed by: Brick and Branch Real Estate - Coming Soon
 $875,000Coming Soon5 beds 6 baths5,543 sq. ft.
74 Highgate Drive, Newnan, GA 30263
MLS# 10834425Listed by: Keller Williams Realty Atl. Partners - New
 $375,993Active3 beds 3 baths1,721 sq. ft.
64 Homesite Jericho Way Court, Newnan, GA 30263
MLS# 7832916Listed by: DRB GROUP GEORGIA, LLC - New
 $399,700Active4 beds 3 baths2,764 sq. ft.
445 Summerlin Boulevard, Newnan, GA 30265
MLS# 10841090Listed by: Acme Audubon Inc. - New
 $310,000Active3 beds 2 baths
169 Robinhood Drive, Newnan, GA 30263
MLS# 10840949Listed by: Keller Williams Chattahoochee - New
 $339,900Active3 beds 3 baths1,712 sq. ft.
107 Covington Terrace, Newnan, GA 30263
MLS# 10840917Listed by: Coldwell Banker Bullard Realty


Protect your home and budget from life's surprises with an Assurant Home Warranty, backed by a partner that supports you through every step of homeownership. Explore Plans.
© 2023 - 2026 ERA Franchise Systems LLC. All rights reserved. ERA Franchise Systems LLC fully supports the principles of the Fair Housing Act and the Equal Opportunity Act. ERA, ERA Real Estate powered, and their respective logos are registered service marks of ERA Franchise Systems LLC. Each office is independently owned and operated.