
40 Stephanie Drive, Newnan, GA 30265
Local realty services provided by:ERA Sunrise Realty
40 Stephanie Drive,Newnan, GA 30265
$374,000
- 3 Beds
- 3 Baths
- 2,283 sq. ft.
- Single family
- Active
Listed by: mark spain, scott millen
Office: mark spain real estate
MLS#:7783291
Source:FIRSTMLS
Price summary
- Price:$374,000
- Price per sq. ft.:$163.82
About this home
Welcome home to this inviting property that offers space, comfort, and great outdoor amenities. The spacious family room features a cozy fireplace, creating the perfect gathering space for family and friends. Enjoy meals in the eat-in kitchen or host special occasions in the separate dining room, while the additional living room provides extra flexibility for entertaining or relaxing. The primary suite is a private retreat, complete with a walk-in closet and an ensuite bathroom featuring a double vanity, separate shower, and soaking tub. Additional highlights include a welcoming front porch, a 2-car garage, and a patio overlooking the backyard. Step outside and enjoy your own private oasis with a beautiful inground pool—perfect for cooling off on warm summer days, entertaining guests, or simply unwinding at home. This property offers the ideal blend of indoor comfort and outdoor enjoyment.
Contact an agent
Home facts
- Year built:1989
- Subdivision & Development:Country Manor
- Listing ID #:7783291
- Updated:August 20, 2026 at 09:45 PM
Rooms and interior
- Bedrooms:3
- Total bathrooms:3
- Full bathrooms:2
- Half bathrooms:1
- Flooring:Carpet, Ceramic Tile, Hardwood
- Dining Description:Open Concept
- Bathrooms Description:Separate Tub/Shower, Soaking Tub
- Kitchen Description:Cabinets White, Dishwasher, Eat-in Kitchen, Gas Range, Range Hood, Solid Surface Counters
- Living area:2,283 sq. ft.
Heating and cooling
- Cooling:Central Air
- Heating:Central
- Central air:Yes
Structure and exterior
- Roof:Composition, Shingle
- Year built:1989
- Building area:2,283 sq. ft.
- Lot area:0.93 Acres
- Lot Features:Back Yard, Front Yard, Private
- Architectural Style:Traditional
- Construction Materials:Vinyl Siding
- Exterior Features:Patio, Private Yard, Rain Gutters
- Levels:2 Story
Schools
- High school:Northgate
- Middle school:Madras
- Elementary school:Thomas Crossroads
Utilities
- Water:Water Available, Well
- Sewer:Septic Tank
Finances and disclosures
- Price:$374,000
- Price per sq. ft.:$163.82
- Tax amount:$1,158 (2025)
Features and amenities
- Laundry features:Laundry Room
- Pool features:In Ground
Parking
- Parking description:Attached, Garage, Garage Faces Side
- Garage spaces:2
 Listings identified with the FMLS IDX logo come from FMLS and are held by brokerage firms other than the owner of this website. The listing brokerage is identified in any listing details. Information is deemed reliable but is not guaranteed. If you believe any FMLS listing contains material that infringes your copyrighted work please click here (https://www.fmls.com/dmca) to review our DMCA policy and learn how to submit a takedown request. ©2026 First Multiple Listing Service, Inc.
New listings near 40 Stephanie Drive
- Coming Soon
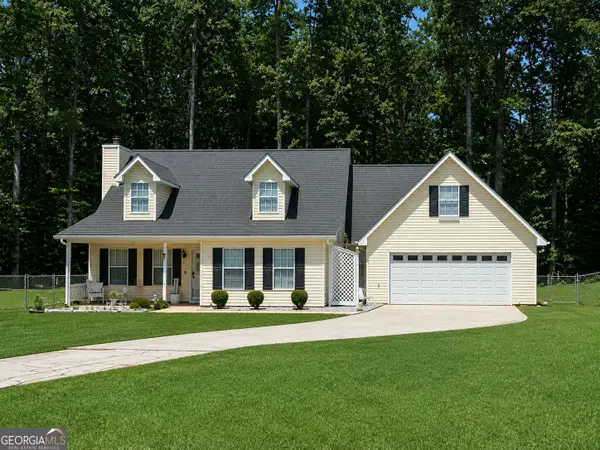 $364,700Coming Soon4 beds 3 baths2,338 sq. ft.
135 Creekview Drive, Newnan, GA 30263
MLS# 10828193Listed by: Southern Classic Realtors - Coming Soon
 $541,222Coming Soon4 beds 4 baths3,044 sq. ft.
247 Highwoods Parkway, Newnan, GA 30265
MLS# 10825176Listed by: Jeannie Doole & Assoc. Real Estate - Coming SoonOpen Sun, 2 to 4pm
 $470,000Coming Soon4 beds 4 baths2,536 sq. ft.
230 Scenic Hills Drive, Newnan, GA 30265
MLS# 10818941Listed by: Crye-Leike, Realtors - Coming Soon
 $925,000Coming Soon5 beds 5 baths4,603 sq. ft.
405 Island Cove Drive, Newnan, GA 30263
MLS# 10811223Listed by: BHHS Georgia Properties - Coming Soon
 $925,000Coming Soon5 beds 5 baths4,603 sq. ft.
405 Island Cove Drive, Newnan, GA 30263
MLS# 7809553Listed by: BERKSHIRE HATHAWAY HOMESERVICES GEORGIA PROPERTIES - New
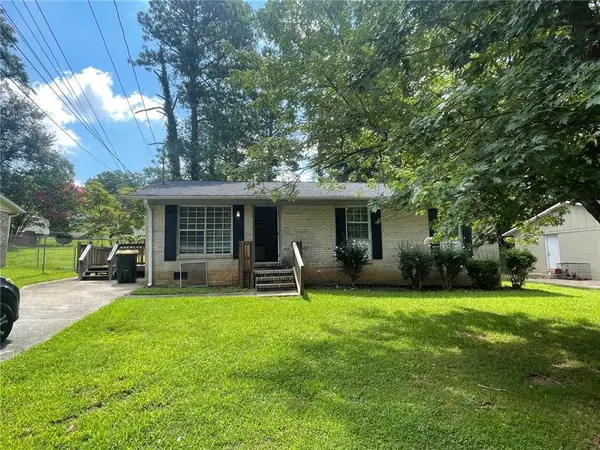 $195,000Active3 beds 2 baths1,184 sq. ft.
18 Westgate Park Drive, Newnan, GA 30263
MLS# 7823245Listed by: MAINSTAY BROKERAGE LLC - New
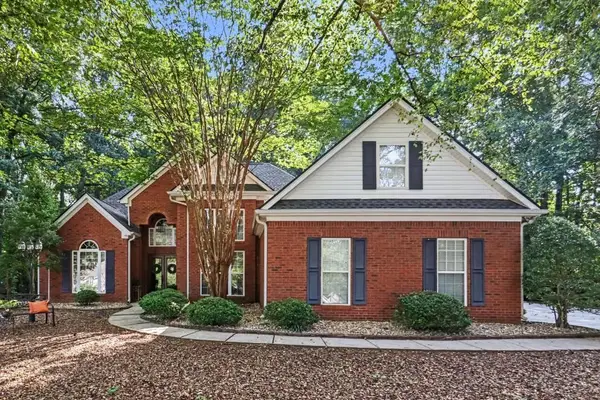 $400,000Active3 beds 2 baths1,980 sq. ft.
75 Plainfield Place, Newnan, GA 30265
MLS# 7824768Listed by: BOLST, INC. - New
 $702,220Active4 beds 3 baths2,809 sq. ft.
452 Atlantica Drive #55, Newnan, GA 30263
MLS# 10829991Listed by: Lindsey Marketing Group - New
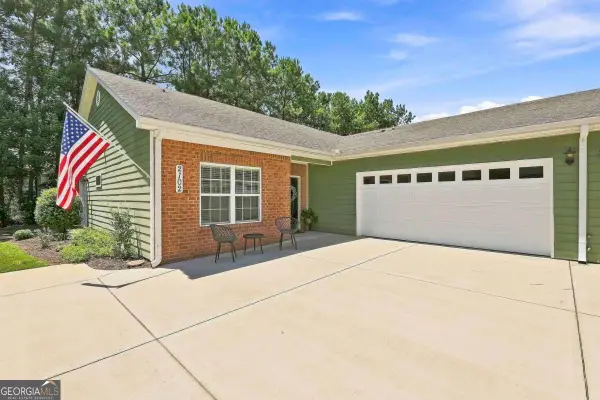 $329,000Active2 beds 2 baths1,680 sq. ft.
2102 Commonwealth Circle, Newnan, GA 30263
MLS# 10829797Listed by: Dwelli - New
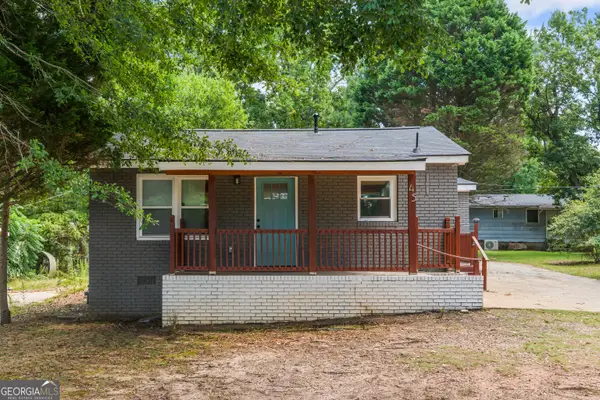 $259,900Active3 beds 2 baths2,436 sq. ft.
45 Domineck Street, Newnan, GA 30263
MLS# 10829656Listed by: Peach State Realty Group


Protect your home and budget from life's surprises with an Assurant Home Warranty, backed by a partner that supports you through every step of homeownership. Explore Plans.
© 2023 - 2026 ERA Franchise Systems LLC. All rights reserved. ERA Franchise Systems LLC fully supports the principles of the Fair Housing Act and the Equal Opportunity Act. ERA, ERA Real Estate powered, and their respective logos are registered service marks of ERA Franchise Systems LLC. Each office is independently owned and operated.