
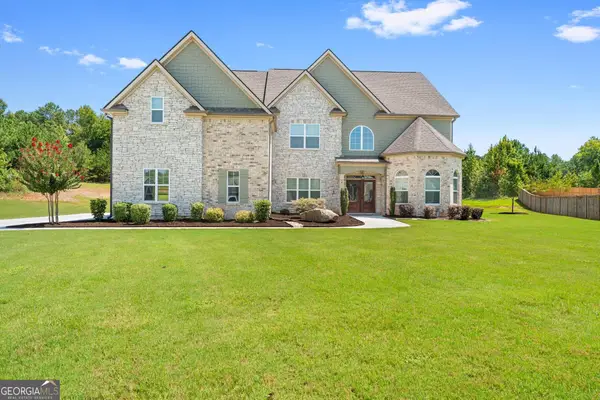
402 Vanderbilt Parkway, Newnan, GA 30265
Local realty services provided by:ERA Hirsch Real Estate Team
Listed by: carol talnose
Office: keller williams realty atl. partners
MLS#:10837436
Source:METROMLS
Price summary
- Price:$1,100,000
- Price per sq. ft.:$292.79
- Monthly HOA dues:$61.67
About this home
Lake Front Living at its FINEST! Breathtaking views greet you as you enter this GORGEOUS HOME, offering an extraordinary combination of thoughtful design, high-end finishes, and resort-style outdoor living! Open concept features: Gourmet kitchen with farmhouse sink, Wolf (gas) range, KitchenAid double convection oven and dishwasher, oversized quartz countertop island with seating for five, a beverage station with wine fridge, & lots of storage. The custom walk-in pantry features a dedicated coffee bar. On the main level you will find: beautiful hardwood floors throughout and soaring coffered ceilings; a Primary Retreat w/ trey ceilings, sitting area with access to SCREEN PORCH with woodburning fireplace and outdoor HOT TUB. The ensuite features a large spa shower, double vanities & oversized custom his/her closets. A secondary bedroom w/ full bath is perfect for an office or multigenerational living. Additionally on the main is a large dining room, storage under the stairs, an oversized laundry room w/sink, and mud bench. Upstairs features two oversized bedrooms, each w/ full baths and walk-in closets for family and guests. You'll also enjoy a large flex space which is equipped w/ black out shades making this the perfect space for a media room, additionally there is optional expansive build-out space above the garage. The outdoor spaces are every bit as impressive. The newly redesigned backyard creates a private lakefront oasis with composite decking, a beautiful pergola, lighted firepit area, professional landscaping, natural gas hookup and a private hot tub to enjoy all year round. Additional Features Include: Professionally Encapsulated Crawl Space. Oversized 3 Car garage w/ newly installed coating by Garage Force w/ a lifetime warranty. Garage work sink. 1 Million Gallon Professional Grade Pelican Whole House Water Filtration System. 4 side irrigation system with irrigation water meter separate from the home water meter. Power by the lake. Spray Foam Insulation. Custom Window Coverings. Close to Ashley Park, Historic Downtown Newnan, Piedmont Newnan Hospital, 1-85 and the Atlanta Airport. So grab your kayaks, fishing poles, or paddle board because the SUNSETS are unlike anything you've ever seen!...
Contact an agent
Home facts
- Year built:2015
- Subdivision & Development:Vanderbilt Cove At Olmsted
- Listing ID #:10837436
- Updated:September 06, 2026 at 11:02 AM
Rooms and interior
- Bedrooms:4
- Total bathrooms:4
- Full bathrooms:4
- Flooring:Carpet, Hardwood, Tile
- Dining Description:Seats 12+
- Bathrooms Description:Double Vanity, Separate Shower, Tile Bath
- Kitchen Description:Breakfast Area, Dishwasher, Kitchen Island, Microwave, Refrigerator, Solid Surface Counters, Walk-in Pantry
- Bedroom Description:Master On Main Level, Split Bedroom Plan, Walk-In Closet(s)
- Basement Description:Crawl Space
- Living area:3,757 sq. ft.
Heating and cooling
- Cooling:Central Air, Dual, Electric, Zoned
- Heating:Central, Dual, Electric, Forced Air, Heat Pump, Natural Gas, Zoned
- Central air:Yes
Structure and exterior
- Roof:Composition
- Year built:2015
- Building area:3,757 sq. ft.
- Lot area:0.05 Acres
- Lot Features:Corner Lot, Level
- Architectural Style:Craftsman
- Construction Materials:Concrete, Stone
- Exterior Features:Deck, Deck/Patio, Screened, Sprinkler System
- Levels:2 Story
Schools
- High school:East Coweta
- Middle school:Lee
- Elementary school:Welch
Utilities
- Water:Public
- Sewer:Public Sewer
Finances and disclosures
- Price:$1,100,000
- Price per sq. ft.:$292.79
- Tax amount:$8,128 (2025)
Features and amenities
- Appliances:Dishwasher, Microwave, Refrigerator
- Laundry features:Laundry, Laundry Closet
- Amenities:Attic Expandable, Bookcases, Carbon Monoxide Detector(s), High Ceilings, Security System, Smoke Detector(s), Tray Ceiling(s), Two Story Foyer, Wet Bar
Parking
- Total parking spaces:3
- Parking description:Attached, Garage Door Opener, Kitchen Level, Side/Rear Entrance
- Garage:Yes
 2026 Georgia MLS. All rights reserved. Information Deem Reliable But Not Guaranteed September 6, 2026
New listings near 402 Vanderbilt Parkway
- Coming Soon
 $644,999Coming Soon4 beds 4 baths4,286 sq. ft.
142 Drews Ridge Drive, Newnan, GA 30263
MLS# 10840930Listed by: Bush Real Estate Group - Coming Soon
 $499,900Coming Soon4 beds 3 baths2,706 sq. ft.
119 Bantry Park Drive, Newnan, GA 30263
MLS# 10840018Listed by: BHHS Georgia Properties - Coming Soon
 $530,000Coming Soon5 beds 4 baths3,412 sq. ft.
23 Woodshire, Newnan, GA 30265
MLS# 10840046Listed by: Keller Williams Realty Atl. Partners - Coming Soon
 $240,000Coming Soon2 beds 1 baths1,073 sq. ft.
90 Cole Street, Newnan, GA 30263
MLS# 10838776Listed by: Real Broker, LLC - Coming Soon
 $389,900Coming Soon3 beds 2 baths1,833 sq. ft.
38 Tapestry Lane, Newnan, GA 30265
MLS# 10838154Listed by: Brick and Branch Real Estate - Coming Soon
 $875,000Coming Soon5 beds 6 baths5,543 sq. ft.
74 Highgate Drive, Newnan, GA 30263
MLS# 10834425Listed by: Keller Williams Realty Atl. Partners - New
 $310,000Active3 beds 2 baths1,764 sq. ft.
169 Robinhood Drive, Newnan, GA 30263
MLS# 7833476Listed by: CHATTAHOOCHEE NORTH, LLC - New
 $339,900Active3 beds 3 baths1,712 sq. ft.
107 Covington Terrace, Newnan, GA 30263
MLS# 10840917Listed by: Coldwell Banker Bullard Realty - New
 $445,000Active5 beds 3 baths2,952 sq. ft.
10 Stonebridge Pass, Newnan, GA 30265
MLS# 10840857Listed by: Chambers Realty - New
 $315,000Active3 beds 3 baths2,046 sq. ft.
3 Ashley Oaks Lane, Newnan, GA 30263
MLS# 10840862Listed by: Keller Williams Realty Atl. Partners


Protect your home and budget from life's surprises with an Assurant Home Warranty, backed by a partner that supports you through every step of homeownership. Explore Plans.
© 2023 - 2026 ERA Franchise Systems LLC. All rights reserved. ERA Franchise Systems LLC fully supports the principles of the Fair Housing Act and the Equal Opportunity Act. ERA, ERA Real Estate powered, and their respective logos are registered service marks of ERA Franchise Systems LLC. Each office is independently owned and operated.