
42 Main Street, Newnan, GA 30263
Local realty services provided by:ERA Kings Bay Realty
Listed by: jeannie doole
Office: jeannie doole & assoc. real estate
MLS#:10853415
Source:METROMLS
Price summary
- Price:$308,222
- Price per sq. ft.:$192.4
About this home
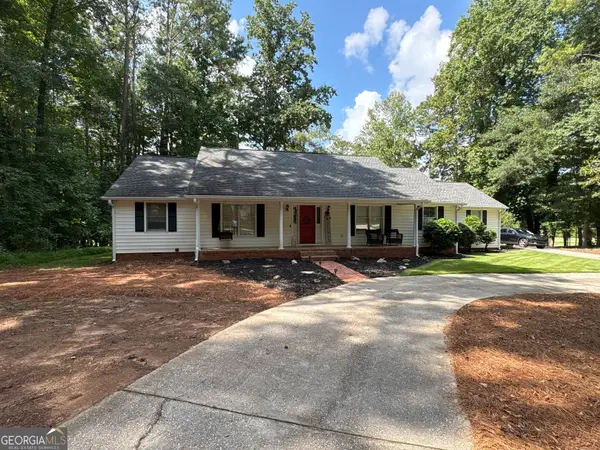
NEW SURVEY + NEW PRIVACY FENCE INSTALLED! HISTORIC COTTAGE CHARM MEETS MODERN COMFORT in this RENOVATED, MOVE-IN READY HOME near Downtown Newnan! Fall in love from the moment you step onto the EXPANSIVE FRONT PORCH-perfect for morning coffee or relaxing at the end of the day. Inside, the OPEN FLOOR PLAN offers an easy flow for everyday living & entertaining. The updated kitchen is the heart of the home w/ HUGE CENTER ISLAND & breakfast bar seating, tall cabinetry, SS appliances incl. refrigerator, subway tile backsplash, modern vent hood, soft-close doors/drawers & WALK-IN PANTRY. Durable LVP flooring flows through the main living areas, complemented by fresh interior paint & a shiplap accent wall in the family rm. MAIN-LEVEL PRIMARY SUITE features an updated bath w/ double vanities. A secondary bedrm & full bath on main offer flexible space for guests, office or hobbies. Upstairs, a spacious 3rd BEDRM w/ NEW CARPET & FULL BATH creates a private retreat. All bedrms feature GENEROUS WALK-IN CLOSETS, while updated bathrms include framed mirrors, quality fixtures & comfort-height elongated toilets. Enjoy added peace of mind w/ a nearly NEW METAL ROOF, HVAC & WATER HEATER + NEW EXTERIOR PAINT! Manageable living space, modern updates & main-level living make this home easy to enjoy. Convenient to Downtown Newnan, The LINC Walking Trail, shops & restaurants, grocery stores, I-85 & Atlanta Airport. CHECK OUT THE VIDEO TOUR!...
Contact an agent
Home facts
- Year built:1900
- Subdivision & Development:McIntosh Village
- Listing ID #:10853415
- Updated:September 30, 2026 at 11:46 AM
Rooms and interior
- Bedrooms:3
- Total bathrooms:3
- Full bathrooms:3
- Flooring:Carpet, Laminate, Tile
- Bathrooms Description:Double Vanity, Separate Shower, Tile Bath
- Kitchen Description:Breakfast Bar, Dishwasher, Oven/Range (Combo), Pantry, Stainless Steel Appliance(s)
- Bedroom Description:Master On Main Level, Walk-In Closet(s)
- Basement Description:Crawl Space
- Living area:1,602 sq. ft.
Heating and cooling
- Cooling:Ceiling Fan(s), Central Air, Electric
- Heating:Central, Forced Air, Natural Gas
- Central air:Yes
Structure and exterior
- Roof:Metal
- Year built:1900
- Building area:1,602 sq. ft.
- Lot area:0.37 Acres
- Lot Features:Corner Lot, Level
- Architectural Style:Bungalow/Cottage
- Construction Materials:Concrete
- Exterior Features:Deck, Deck/Patio
- Foundation Description:Slab
- Levels:1.5 Story
Schools
- High school:Northgate
- Middle school:Madras
- Elementary school:Jefferson Parkway
Utilities
- Water:Public, Water Available
- Sewer:Public Sewer, Sewer Available, Sewer Connected
Finances and disclosures
- Price:$308,222
- Price per sq. ft.:$192.4
- Tax amount:$2,326 (2025)
Features and amenities
- Appliances:Dishwasher, Oven/Range (Combo), Stainless Steel Appliance(s)
- Laundry features:In Hall, Laundry
- Amenities:Double Pane Windows
Parking
- Parking description:Side/Rear Entrance
 2026 Georgia MLS. All rights reserved. Information Deem Reliable But Not Guaranteed September 30, 2026
New listings near 42 Main Street
- Coming Soon
 $339,900Coming Soon2 beds 2 baths1,647 sq. ft.
3504 Commonwealth Circle, Newnan, GA 30263
MLS# 10855228Listed by: Bush Real Estate Group - Coming Soon
 $369,000Coming Soon3 beds 2 baths2,306 sq. ft.
390 Fairway Court, Newnan, GA 30265
MLS# 10854594Listed by: BHHS Georgia Properties - Coming Soon
 $769,900Coming Soon4 beds 4 baths2,942 sq. ft.
249 Atlantica Drive, Newnan, GA 30263
MLS# 10853769Listed by: BHHS Georgia Properties - Coming Soon
 $399,900Coming Soon3 beds 2 baths2,054 sq. ft.
37 Stonehaven Drive, Newnan, GA 30265
MLS# 10846128Listed by: Mark Spain Real Estate - Coming Soon
 $399,900Coming Soon3 beds 2 baths2,054 sq. ft.
37 Stonehaven Drive, Newnan, GA 30265
MLS# 7837950Listed by: MARK SPAIN REAL ESTATE - New
 $860,000Active7 beds 5 baths5,779 sq. ft.
52 Ranan Lane, Newnan, GA 30263
MLS# 10855367Listed by: BHHS Georgia Properties  $339,993Active3 beds 3 baths1,721 sq. ft.
64 Homesite Fayme Court, Newnan, GA 30263
MLS# 7832916Listed by: DRB GROUP GEORGIA, LLC- New
 $332,350Active3 beds 3 baths1,848 sq. ft.
60 Umber Lane #LOT 41, Newnan, GA 30263
MLS# 10854536Listed by: Piedmont Residential Realty - New
 $319,900Active3 beds 3 baths1,848 sq. ft.
69 Umber Lane #LOT 37, Newnan, GA 30263
MLS# 10854564Listed by: Piedmont Residential Realty - Open Sun, 11:30am to 2pmNew
 $649,000Active4 beds 3 baths2,734 sq. ft.
32 Meadow View Glen, Newnan, GA 30265
MLS# 10854440Listed by: Atlanta Communities


Protect your home and budget from life's surprises with an Assurant Home Warranty, backed by a partner that supports you through every step of homeownership. Explore Plans.
© 2023 - 2026 ERA Franchise Systems LLC. All rights reserved. ERA Franchise Systems LLC fully supports the principles of the Fair Housing Act and the Equal Opportunity Act. ERA, ERA Real Estate powered, and their respective logos are registered service marks of ERA Franchise Systems LLC. Each office is independently owned and operated.