
430 Lake Forest Drive, Newnan, GA 30265
Local realty services provided by:ERA Hirsch Real Estate Team
Upcoming open houses
- Sun, Oct 1102:00 pm - 04:00 pm
Listed by: michelle troiola
Office: crye-leike, realtors
MLS#:10831667
Source:METROMLS
Price summary
- Price:$599,990
- Price per sq. ft.:$159.36
- Monthly HOA dues:$77.08
About this home
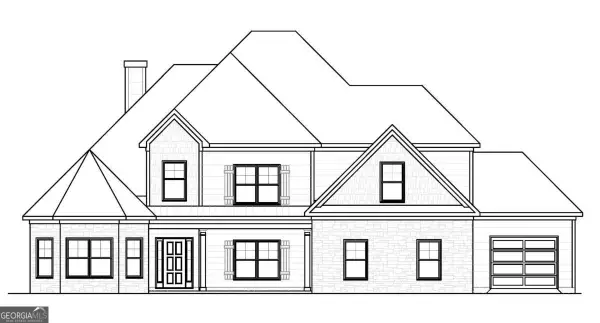
SPECTACULAR EXPANDED FLOOR PLAN * WALK TO THE LAKE! This exceptional SummerGrove home offers a rare expanded floor plan, with the builder adding 2 feet in both width and depth-creating noticeably more space throughout nearly every room. Freshly updated with NEW paint, lighting, carpet, a NEW roof (March 2025), and upgraded appliances that convey, this home is truly move-in ready! The impressive two-story foyer opens to a spacious office/living room and formal dining room. The heart of the home is the must-see kitchen, featuring abundant cabinetry and counter space, a center island, oversized breakfast bar, and newly painted bright-white cabinets. The vaulted family room showcases built-ins and a wall of light-filled windows overlooking the beautiful backyard. The main-level primary suite features a walk-in closet and a completely renovated spa-inspired bath with an incredible oversized shower and updated vanities. Upstairs, an iron-spindle staircase leads to a versatile office/workstation with built-in desk, plus a separate gathering/TV room-perfect for today's active household. Three additional bedrooms, two beautifully updated bathrooms, and a flexible room ideal for a home office or potential fifth bedroom complete the upper level. Outdoor living is equally impressive, with a covered flagstone patio, Gather around the built-in fire pit surrounded by flowering perennials, azaleas, and mature maple trees, or relax beneath the breezy cabana. A new fenced backyard provides added privacy. The side-entry garage offers an oversized parking pad, and the home is located just a 2-minute walk from SummerGrove's 100-acre lake. Enjoy an incredible lifestyle with access to 3 pools, tennis, golf, clubhouse, sidewalks, and more. Conveniently located near Ashley Park shopping and dining, Piedmont Newnan Hospital, I-85, and Atlanta's airport. An expanded floor plan, exceptional updates, fantastic outdoor living, and an unbeatable SummerGrove location-this is a must-see....
Contact an agent
Home facts
- Year built:2000
- Subdivision & Development:Summergrove
- Listing ID #:10831667
- Updated:October 11, 2026 at 10:55 AM
Rooms and interior
- Bedrooms:5
- Total bathrooms:4
- Full bathrooms:3
- Half bathrooms:1
- Flooring:Carpet
- Dining Description:Separate Room
- Bathrooms Description:Double Vanity
- Kitchen Description:Dishwasher, Disposal, Kitchen Island, Microwave, Pantry, Refrigerator, Stainless Steel Appliance(s)
- Bedroom Description:Master On Main Level
- Living area:3,765 sq. ft.
Heating and cooling
- Cooling:Ceiling Fan(s), Electric
- Heating:Central, Dual, Natural Gas
Structure and exterior
- Roof:Composition
- Year built:2000
- Building area:3,765 sq. ft.
- Lot area:0.4 Acres
- Lot Features:Corner Lot, Level
- Architectural Style:Brick Front, Craftsman, Traditional
- Construction Materials:Brick, Concrete, Stone
- Exterior Features:Deck/Patio, Garden, Gas Grill, Sprinkler System, Veranda
- Foundation Description:Slab
- Levels:2 Story
Schools
- High school:East Coweta
- Middle school:Lee
- Elementary school:Welch
Utilities
- Water:Public
- Sewer:Public Sewer, Sewer Connected
Finances and disclosures
- Price:$599,990
- Price per sq. ft.:$159.36
- Tax amount:$5,196 (2025)
Features and amenities
- Appliances:Dishwasher, Disposal, Gas Water Heater, Microwave, Refrigerator, Stainless Steel Appliance(s)
- Laundry features:In Hall, In Mud Room, Laundry
- Amenities:Bookcases, Carbon Monoxide Detector(s), Double Pane Windows, Gas Water Heater, High Ceilings, Pulldown Attic Stairs, Security System, Smoke Detector(s)
Parking
- Total parking spaces:4
- Parking description:Attached, Garage, Garage Door Opener, Kitchen Level, Side/Rear Entrance
- Garage:Yes
 2026 Georgia MLS. All rights reserved. Information Deem Reliable But Not Guaranteed October 11, 2026
New listings near 430 Lake Forest Drive
- Coming Soon
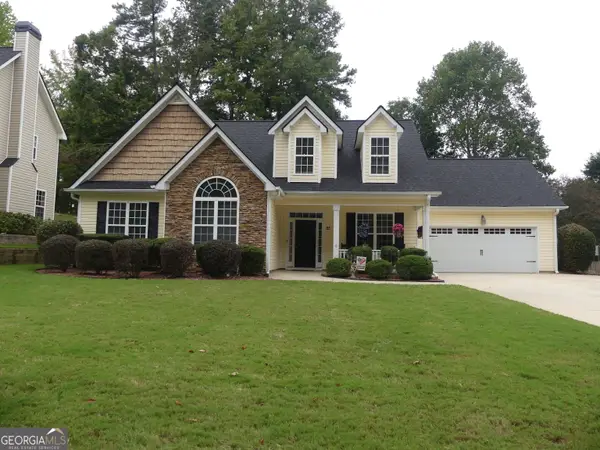 $415,000Coming Soon5 beds 3 baths2,220 sq. ft.
55 Oak Park Square, Newnan, GA 30265
MLS# 10870642Listed by: Bush Real Estate - Coming Soon
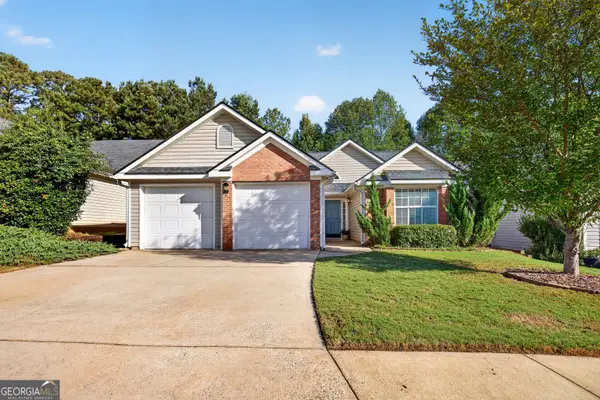 $318,900Coming Soon3 beds 2 baths1,350 sq. ft.
115 Hunterian Place, Newnan, GA 30265
MLS# 10870068Listed by: Keller Williams Realty Atl. Partners - Coming Soon
 $369,000Coming Soon3 beds 2 baths2,306 sq. ft.
390 Fairway Court, Newnan, GA 30265
MLS# 10854594Listed by: BHHS Georgia Properties - New
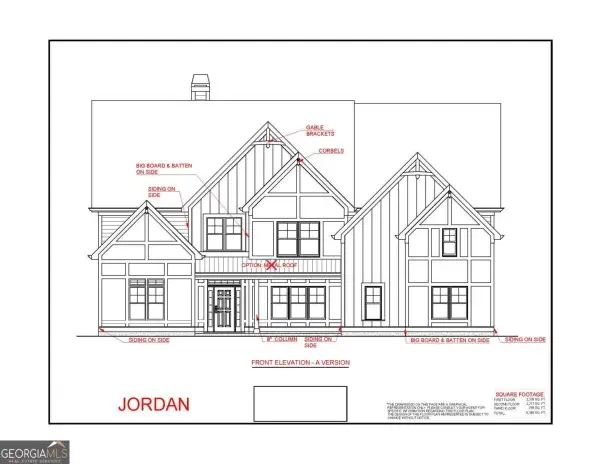 $1,090,130Active6 beds 7 baths7,361 sq. ft.
498 Atlantica Drive #60, Newnan, GA 30263
MLS# 10870929Listed by: Lindsey Marketing Group - New
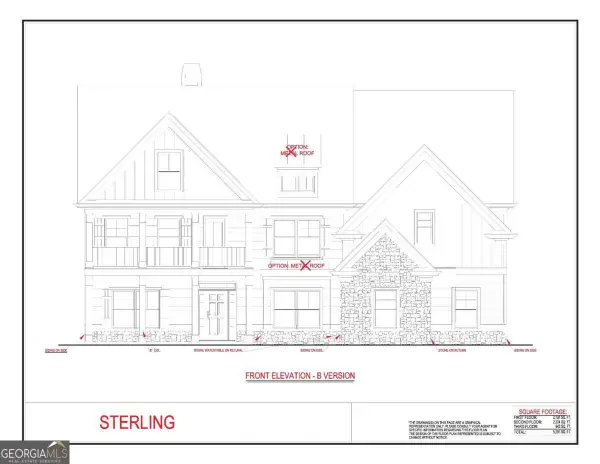 $923,350Active5 beds 6 baths5,291 sq. ft.
515 Atlantica Drive #63, Newnan, GA 30263
MLS# 10870932Listed by: Lindsey Marketing Group - New
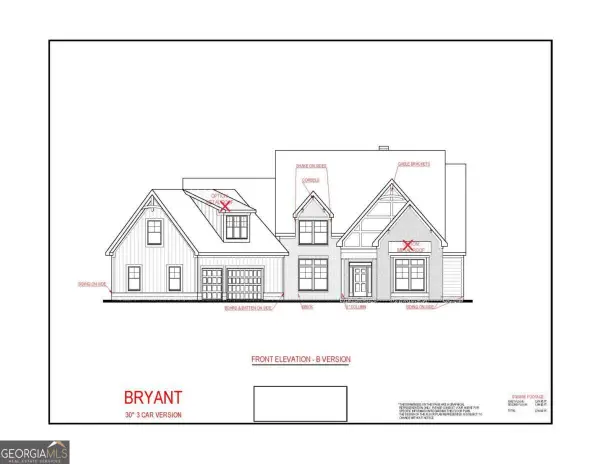 $850,790Active5 beds 5 baths3,735 sq. ft.
50 Conifer Court #69, Newnan, GA 30263
MLS# 10870933Listed by: Lindsey Marketing Group - New
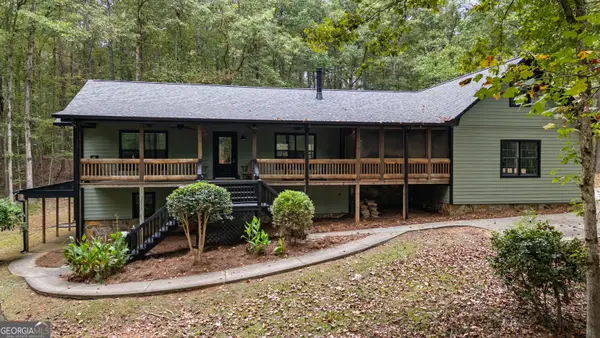 $479,000Active3 beds 3 baths3,889 sq. ft.
90 Bradley Court, Newnan, GA 30263
MLS# 10870877Listed by: Keller Williams Realty Atl. Partners - New
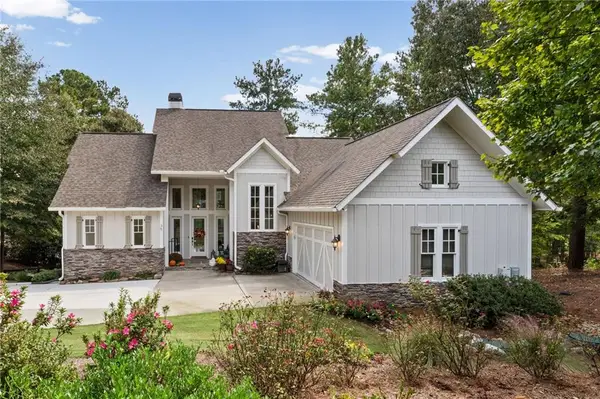 $1,150,000Active4 beds 5 baths3,414 sq. ft.
35 Paddleboat Lane, Newnan, GA 30263
MLS# 7852171Listed by: DORSEY ALSTON REALTORS - New
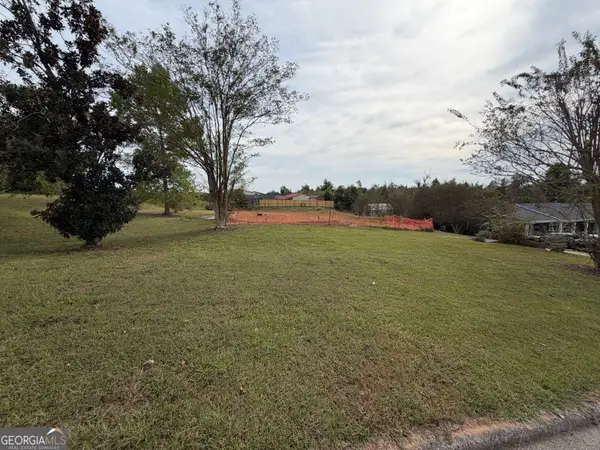 $129,900Active0.67 Acres
2 Colonial Drive, Newnan, GA 30263
MLS# 10870600Listed by: Evergreen Turnkey Solutions - New
 $999,500Active5 beds 5 baths4,224 sq. ft.
4884 N Hwy 29 #6, Newnan, GA 30265
MLS# 10870531Listed by: Lindsey Marketing Group


Protect your home and budget from life's surprises with an Assurant Home Warranty, backed by a partner that supports you through every step of homeownership. Explore Plans.
© 2023 - 2026 ERA Franchise Systems LLC. All rights reserved. ERA Franchise Systems LLC fully supports the principles of the Fair Housing Act and the Equal Opportunity Act. ERA, ERA Real Estate powered, and their respective logos are registered service marks of ERA Franchise Systems LLC. Each office is independently owned and operated.