
45 Greens Court, Newnan, GA 30265
Local realty services provided by:ERA Hirsch Real Estate Team
45 Greens Court,Newnan, GA 30265
$340,000
- 3 Beds
- 3 Baths
- 2,017 sq. ft.
- Single family
- Active
Listed by: marlene henderson, cindy davidson
Office: keller williams realty atl. partners
MLS#:10880549
Source:METROMLS
Price summary
- Price:$340,000
- Price per sq. ft.:$168.57
About this home
GOLF COURSE VIEW! LOCATED ON THE 15TH HOLE of White Oak Golf Course with a beautiful view of the course and a pond on the course. MASTER ON THE MAIN, with vaulted ceilings and a large master bath with separate shower and walk in closet. The Great room features a fireplace with vaulted ceilings and open concept to breakfast area & kitchen. This home also offers a separate dining room for entertaining. Step outside into the sunroom with a beautiful view of the course/pond. Upstairs offers plenty of room with two additional bedrooms and a full bath and a finished bonus room. Don't miss out on this one.
Contact an agent
Home facts
- Year built:1998
- Subdivision & Development:The Greens
- Listing ID #:10880549
- Updated:October 28, 2026 at 08:33 PM
Rooms and interior
- Bedrooms:3
- Total bathrooms:3
- Full bathrooms:2
- Half bathrooms:1
- Flooring:Carpet, Hardwood, Laminate, Tile, Vinyl
- Dining Description:Separate Room
- Bathrooms Description:Double Vanity, Separate Shower, Tile Bath
- Kitchen Description:Breakfast Area, Breakfast Bar, Dishwasher, Microwave, Oven/Range (Combo), Pantry, Stainless Steel Appliance(s)
- Bedroom Description:Master On Main Level, Walk-In Closet(s)
- Living area:2,017 sq. ft.
Heating and cooling
- Cooling:Ceiling Fan(s), Central Air
- Heating:Central
- Central air:Yes
Structure and exterior
- Roof:Composition
- Year built:1998
- Building area:2,017 sq. ft.
- Lot area:0.2 Acres
- Lot Features:Level
- Architectural Style:Traditional
- Construction Materials:Vinyl Siding
- Exterior Features:Deck/Patio
- Levels:1.5 Story
Schools
- High school:East Coweta
- Middle school:Arnall
- Elementary school:Welch
Utilities
- Water:Public, Water Available
- Sewer:Public Sewer, Sewer Connected
Finances and disclosures
- Price:$340,000
- Price per sq. ft.:$168.57
- Tax amount:$3,094 (2024)
Features and amenities
- Appliances:Dishwasher, Dryer, Microwave, Oven/Range (Combo), Stainless Steel Appliance(s)
- Laundry features:Dryer, In Hall
- Amenities:High Ceilings, Two Story Foyer
Parking
- Total parking spaces:2
- Parking description:Attached, Garage, Garage Door Opener, Kitchen Level
- Garage:Yes
 2026 Georgia MLS. All rights reserved. Information Deem Reliable But Not Guaranteed October 28, 2026
New listings near 45 Greens Court
- Coming Soon
 $450,000Coming Soon5 beds 5 baths
9 Vaux Park Lane, Newnan, GA 30263
MLS# 10880063Listed by: Dwelli - Coming Soon
 $465,000Coming Soon5 beds 3 baths2,898 sq. ft.
77 Shadow Lake Trail, Newnan, GA 30265
MLS# 7857133Listed by: KELLER WILLIAMS REALTY PEACHTREE RD. - Coming Soon
 $179,900Coming Soon3 beds 1 baths780 sq. ft.
234 Newton Road, Newnan, GA 30263
MLS# 10878064Listed by: eXp Realty - New
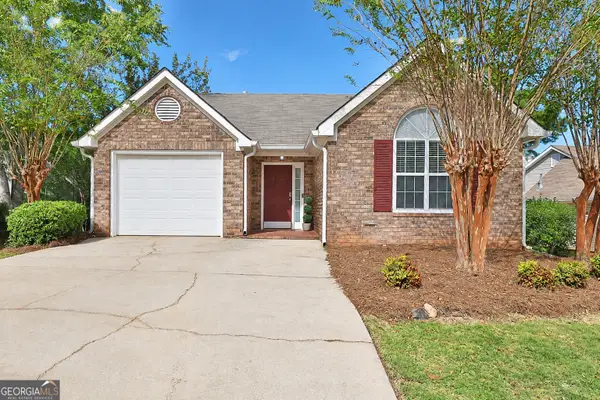 $340,000Active3 beds 2 baths1,358 sq. ft.
126 Green Tree Dr., Newnan, GA 30265
MLS# 10880364Listed by: BHHS Georgia Properties - New
 $342,912Active3 beds 4 baths
36 Nickel Drive #17, Newnan, GA 30265
MLS# 10880378Listed by: KM Homes Realty - New
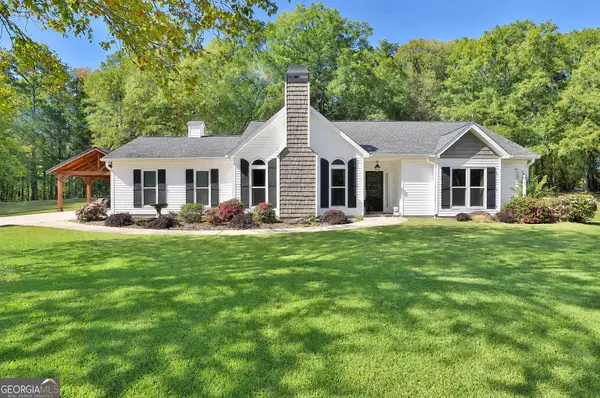 $299,900Active3 beds 2 baths1,441 sq. ft.
55 Westport Place, Newnan, GA 30265
MLS# 10880196Listed by: Brick and Branch Real Estate - New
 $435,000Active4 beds 3 baths2,195 sq. ft.
171 Brimer Road, Newnan, GA 30263
MLS# 10880200Listed by: Beycome Brokerage Realty LLC - New
 $319,900Active3 beds 3 baths2,074 sq. ft.
15 Pine Grove Circle, Newnan, GA 30263
MLS# 10880170Listed by: eXp Realty - New
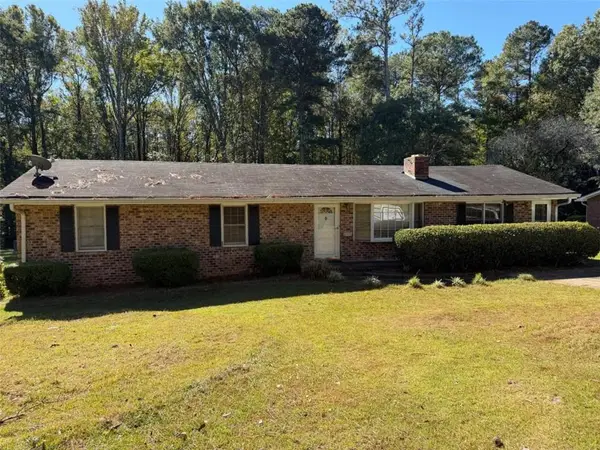 $205,000Active-- beds -- baths
18 Thomas Way, Newnan, GA 30263
MLS# 7860170Listed by: INDIGO ROAD REALTY, LLC


Protect your home and budget from life's surprises with an Assurant Home Warranty, backed by a partner that supports you through every step of homeownership. Explore Plans.
© 2023 - 2026 ERA Franchise Systems LLC. All rights reserved. ERA Franchise Systems LLC fully supports the principles of the Fair Housing Act and the Equal Opportunity Act. ERA, ERA Real Estate powered, and their respective logos are registered service marks of ERA Franchise Systems LLC. Each office is independently owned and operated.