
46 S York Drive, Newnan, GA 30265
Local realty services provided by:ERA Hirsch Real Estate Team
46 S York Drive,Newnan, GA 30265
$420,000
- 4 Beds
- 3 Baths
- 2,602 sq. ft.
- Single family
- Active
Listed by: maleek thompson
Office: exp realty
MLS#:10887480
Source:METROMLS
Price summary
- Price:$420,000
- Price per sq. ft.:$161.41
- Monthly HOA dues:$50.83
About this home
Built in 2018, this 2,602-square-foot executive residence delivers modern luxury across two expansive levels. A dramatic two-story foyer welcomes guests with rich hardwood flooring, leading seamlessly toward a formal dining room framed by elegant coffered ceilings. At the center of the home, the open-concept great room centers on a cozy fireplace, flowing directly into a chef-inspired kitchen. Culinary highlights feature sleek granite countertops, an oversized central island, stainless-steel appliances, gas range, plus custom cabinetry. A main-level mudroom with built-in storage cubbies ensures everyday convenience. Upstairs, the owner's suite serves as a private sanctuary featuring double vanities, a tiled walk-in shower, plus a garden soaking tub. Three additional spacious bedrooms offer flexible accommodations for family, guests, or a dedicated home office. Outdoor living reaches the next level with a covered game-day back patio complete with a stone fireplace built for year-round entertaining. Conveniently situated near Welch Elementary, Ashley Park shopping, dining destinations, plus swift I-85 access!...
Contact an agent
Home facts
- Year built:2018
- Subdivision & Development:Fox Ridge Sub Ph 2
- Listing ID #:10887480
- Updated:November 15, 2026 at 12:07 PM
Rooms and interior
- Bedrooms:4
- Total bathrooms:3
- Full bathrooms:2
- Half bathrooms:1
- Flooring:Vinyl
- Bathrooms Description:Soaking Tub
- Kitchen Description:Dishwasher, Microwave, Refrigerator
- Bedroom Description:Walk-In Closet(s)
- Living area:2,602 sq. ft.
Heating and cooling
- Cooling:Ceiling Fan(s), Central Air
- Heating:Central
- Central air:Yes
Structure and exterior
- Year built:2018
- Building area:2,602 sq. ft.
- Lot area:0.28 Acres
- Lot Features:Open Lot
- Construction Materials:Vinyl Siding
- Levels:2 Story
Schools
- High school:East Coweta
- Middle school:Lee
- Elementary school:Welch
Utilities
- Water:Public, Water Available
- Sewer:Public Sewer
Finances and disclosures
- Price:$420,000
- Price per sq. ft.:$161.41
Features and amenities
- Appliances:Dishwasher, Microwave, Refrigerator
- Laundry features:In Hall, Laundry
- Amenities:High Ceilings
Parking
- Parking description:Garage, Garage Door Opener
- Garage:Yes
 2026 Georgia MLS. All rights reserved. Information Deem Reliable But Not Guaranteed November 15, 2026
New listings near 46 S York Drive
- Coming Soon
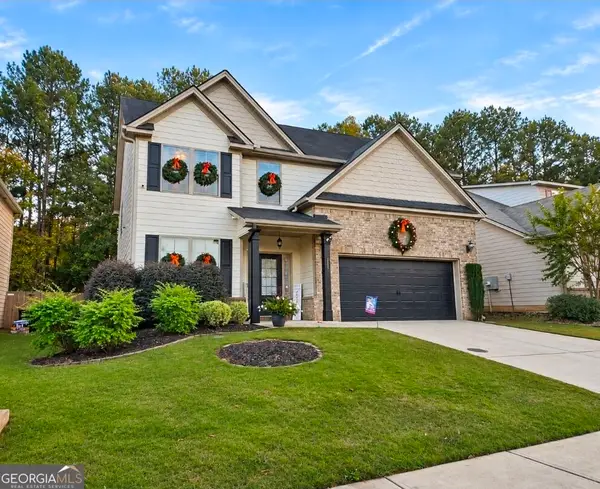 $385,000Coming Soon4 beds 3 baths
257 Scenic Hills Drive, Newnan, GA 30265
MLS# 10888343Listed by: Offerpad Brokerage - Coming Soon
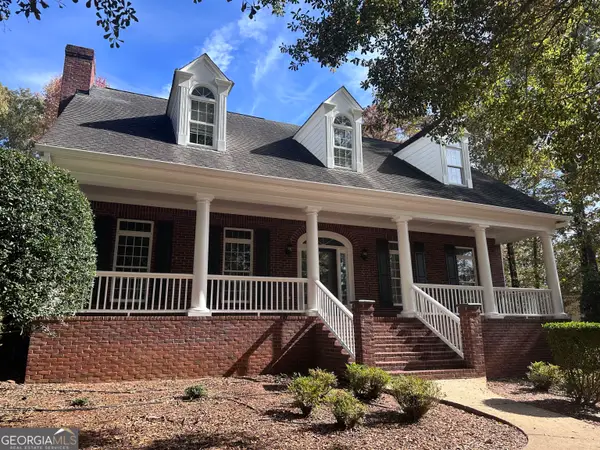 $799,700Coming Soon5 beds 5 baths3,963 sq. ft.
371 Island Cove Drive, Newnan, GA 30263
MLS# 10888000Listed by: Navigation Home Properties - Coming Soon
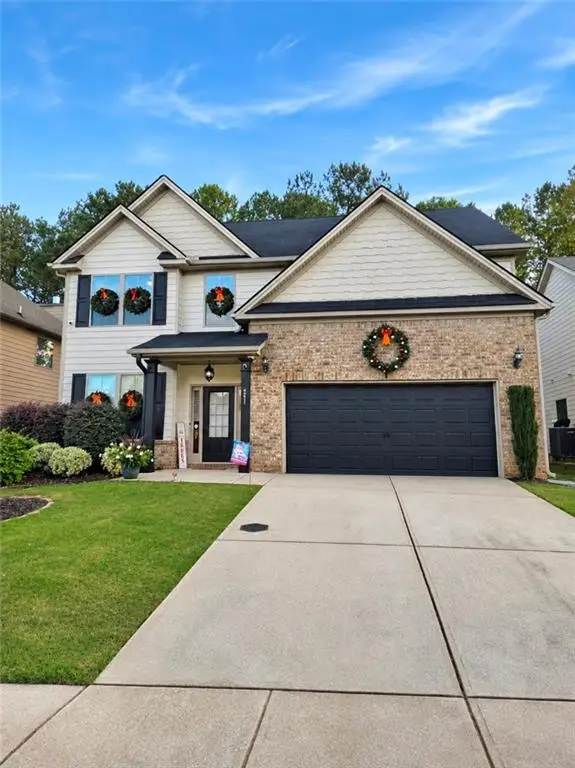 $385,000Coming Soon4 beds 3 baths2,338 sq. ft.
257 Scenic Hills Drive, Newnan, GA 30265
MLS# 7866008Listed by: OFFERPAD BROKERAGE, LLC. - Coming Soon
 $549,900Coming Soon7 beds 4 baths3,948 sq. ft.
212 Fairway Drive, Newnan, GA 30265
MLS# 7861278Listed by: MARK SPAIN REAL ESTATE - Coming Soon
 $549,900Coming Soon7 beds 4 baths5,521 sq. ft.
212 Fairway Drive, Newnan, GA 30265
MLS# 10881566Listed by: Mark Spain Real Estate - New
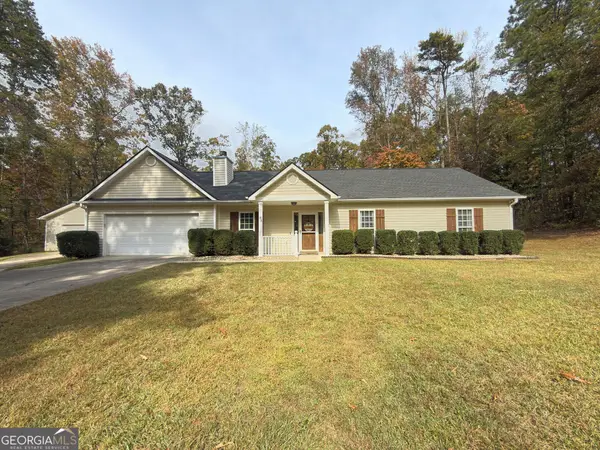 $349,900Active3 beds 2 baths1,494 sq. ft.
83 Howard Hughes Road, Newnan, GA 30263
MLS# 10890876Listed by: Angela Fowler Real Estate, LLC - New
 $299,900Active3 beds 2 baths1,680 sq. ft.
1894 Millard Farmer Road, Newnan, GA 30263
MLS# 10890598Listed by: BHHS Georgia Properties - New
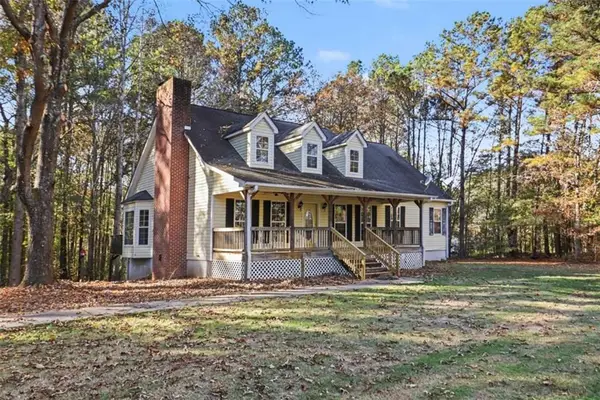 $399,900Active4 beds 3 baths2,116 sq. ft.
880 Old Carrollton Road, Newnan, GA 30263
MLS# 7868180Listed by: TRIBUTARY REAL ESTATE GROUP, LLC - Open Sun, 2 to 4pmNew
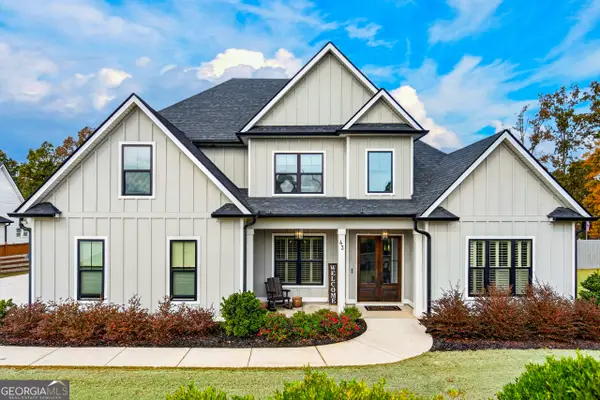 $785,000Active4 beds 4 baths3,400 sq. ft.
43 N Cove Drive, Newnan, GA 30263
MLS# 10890475Listed by: Go Realty - New
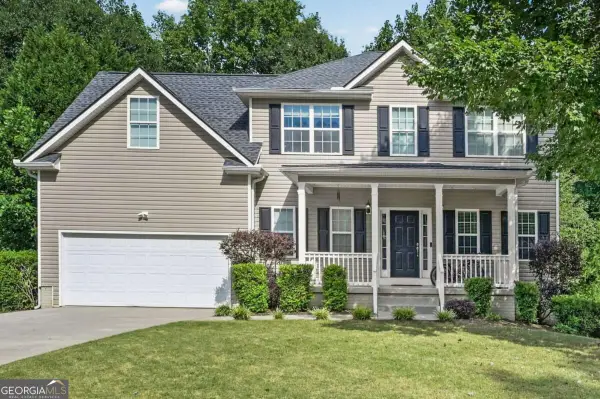 $414,900Active5 beds 4 baths3,161 sq. ft.
99 Bedford Park Drive, Newnan, GA 30263
MLS# 10890086Listed by: Josey Young & Brady Realty


Protect your home and budget from life's surprises with an Assurant Home Warranty, backed by a partner that supports you through every step of homeownership. Explore Plans.
© 2023 - 2026 ERA Franchise Systems LLC. All rights reserved. ERA Franchise Systems LLC fully supports the principles of the Fair Housing Act and the Equal Opportunity Act. ERA, ERA Real Estate powered, and their respective logos are registered service marks of ERA Franchise Systems LLC. Each office is independently owned and operated.