
50 Canyon View Drive, Newnan, GA 30265
Local realty services provided by:ERA Towne Square Realty, Inc.
50 Canyon View Drive,Newnan, GA 30265
$499,000
- 5 Beds
- 4 Baths
- 3,604 sq. ft.
- Single family
- Active
Upcoming open houses
- Sun, Nov 1502:00 pm - 05:00 pm
Listed by: julie hunt, chris hunt
Office: bhhs georgia properties
MLS#:10856245
Source:METROMLS
Price summary
- Price:$499,000
- Price per sq. ft.:$138.46
- Monthly HOA dues:$41.67
About this home
The Highlands OPEN HOUSES THIS Sunday Nov 15th from 2-5pm. Come Take a Look | 50 Canyon View Dr in Newnan -- Beautiful Home Featuring 5 Bedrooms + 4 Full Baths (3604 Sq Ft) -- INCREDIBLE PRIVATE BACKYARD with Stacked Stone Fireplace, Built-in Grill, Private Garden Area, Whiffleball, and HUGE Covered Patio -- Great Floor Plan -- Guest Bedroom on Main + Full Bath -- Main Level Also Enjoys Formal Dining Room, Formal Living Room ( Flex Room), Large Kitchen Opens to Family Room With Granite Counters, Stainless Appliances (Double Oven), Lots of Cabinets & Counter Space + Walk-In Pantry + Breakfast Area -- Hardwood Floors on Main, Carpet Upstairs, Tile Floors in Primary Bath + ALL Showers and Tubs are Higher End Tile Surround -- Upper Level Enjoys 4 More Bedrooms, Including Oversized Primary Suite with Large Sitting / TV Area and Fireplace + 3 Secondary Bedrooms, One Featuring Private On-Suite Bath -- Beautiful Updates Include Crown Molding Everywhere, Coffered Ceilings, Blinds on ALL Windows, Ceiling Fans, Concrete Siding + Brick Front, Oh Yeah and Custom Closets in Most Rooms -- Ready to Close Today!...
Contact an agent
Home facts
- Year built:2014
- Subdivision & Development:The Highlands at Newnan Crossing
- Listing ID #:10856245
- Updated:November 15, 2026 at 12:07 PM
Rooms and interior
- Bedrooms:5
- Total bathrooms:4
- Full bathrooms:4
- Flooring:Carpet, Hardwood, Laminate, Tile
- Dining Description:Seats 12+, Separate Room
- Bathrooms Description:Double Vanity, Separate Shower, Soaking Tub, Tile Bath, Whirlpool Bath
- Kitchen Description:Cooktop, Dishwasher, Disposal, Double Oven, Microwave, Oven (Wall), Stainless Steel Appliance(s)
- Bedroom Description:Walk-In Closet(s)
- Living area:3,604 sq. ft.
Heating and cooling
- Cooling:Ceiling Fan(s), Central Air, Electric, Zoned
- Heating:Central, Forced Air, Natural Gas, Zoned
- Central air:Yes
Structure and exterior
- Roof:Composition
- Year built:2014
- Building area:3,604 sq. ft.
- Lot area:0.25 Acres
- Lot Features:Level
- Architectural Style:Craftsman
- Construction Materials:Brick, Concrete, Stone
- Exterior Features:Deck/Patio, Garden, Gas Grill
- Levels:2 Story
Schools
- High school:East Coweta
- Middle school:Arnall
- Elementary school:Newnan Crossing
Utilities
- Water:Public, Water Available
- Sewer:Public Sewer
Finances and disclosures
- Price:$499,000
- Price per sq. ft.:$138.46
- Tax amount:$5,054 (25)
Features and amenities
- Appliances:Cooktop, Dishwasher, Disposal, Double Oven, Dryer, Gas Water Heater, Microwave, Oven (Wall), Stainless Steel Appliance(s), Washer
- Laundry features:Common Area, Dryer, Laundry, Washer
- Amenities:Gas Water Heater, High Ceilings, Pulldown Attic Stairs, Tray Ceiling(s), Two Story Foyer, Vaulted Ceiling(s)
Parking
- Total parking spaces:2
- Parking description:Attached, Garage, Garage Door Opener, Kitchen Level
- Garage:Yes
 2026 Georgia MLS. All rights reserved. Information Deem Reliable But Not Guaranteed November 15, 2026
New listings near 50 Canyon View Drive
- Coming Soon
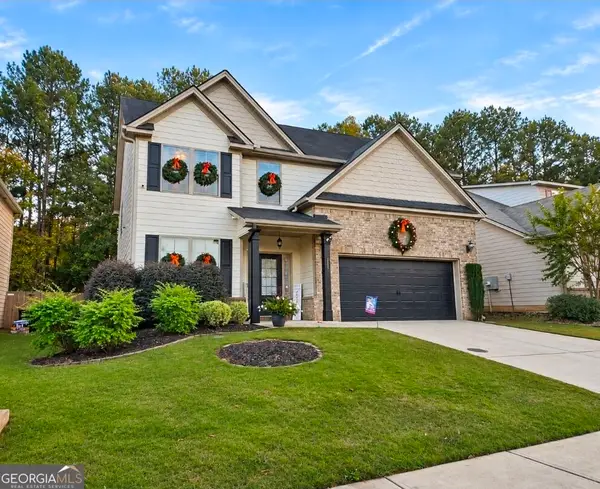 $385,000Coming Soon4 beds 3 baths
257 Scenic Hills Drive, Newnan, GA 30265
MLS# 10888343Listed by: Offerpad Brokerage - Coming Soon
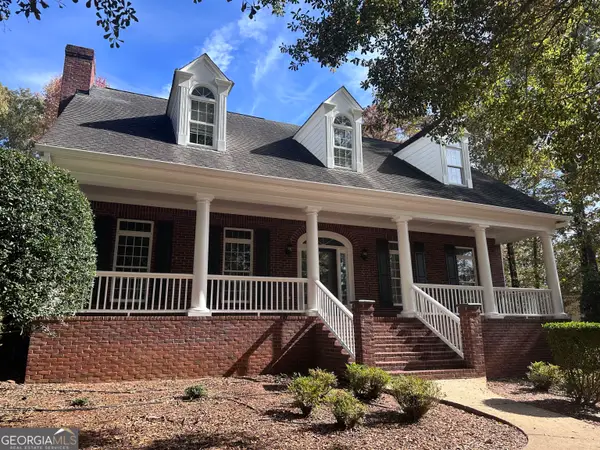 $799,700Coming Soon5 beds 5 baths3,963 sq. ft.
371 Island Cove Drive, Newnan, GA 30263
MLS# 10888000Listed by: Navigation Home Properties - Coming Soon
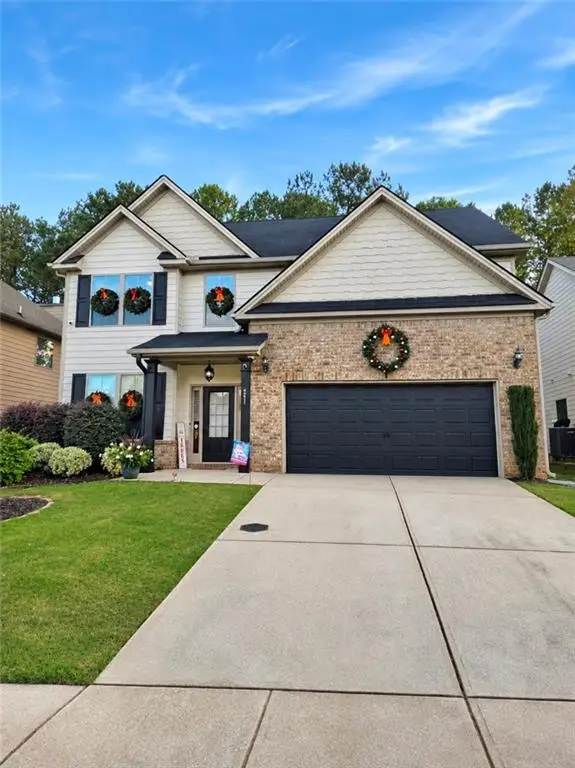 $385,000Coming Soon4 beds 3 baths2,338 sq. ft.
257 Scenic Hills Drive, Newnan, GA 30265
MLS# 7866008Listed by: OFFERPAD BROKERAGE, LLC. - Coming Soon
 $549,900Coming Soon7 beds 4 baths3,948 sq. ft.
212 Fairway Drive, Newnan, GA 30265
MLS# 7861278Listed by: MARK SPAIN REAL ESTATE - Coming Soon
 $549,900Coming Soon7 beds 4 baths5,521 sq. ft.
212 Fairway Drive, Newnan, GA 30265
MLS# 10881566Listed by: Mark Spain Real Estate - New
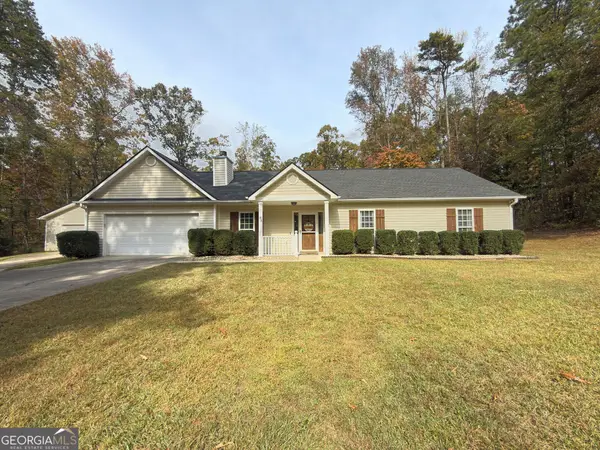 $349,900Active3 beds 2 baths1,494 sq. ft.
83 Howard Hughes Road, Newnan, GA 30263
MLS# 10890876Listed by: Angela Fowler Real Estate, LLC - New
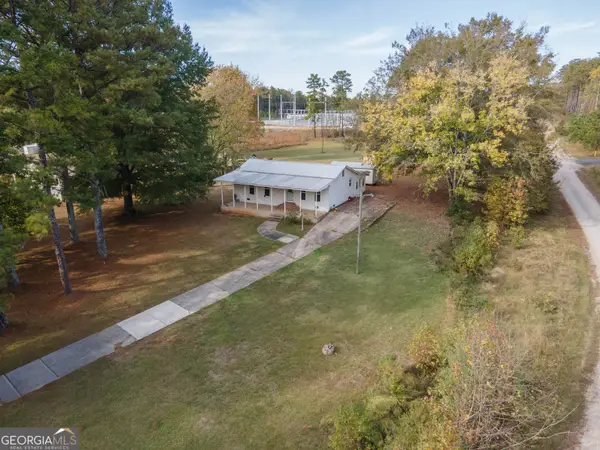 $299,900Active3 beds 2 baths1,680 sq. ft.
1894 Millard Farmer Road, Newnan, GA 30263
MLS# 10890598Listed by: BHHS Georgia Properties - New
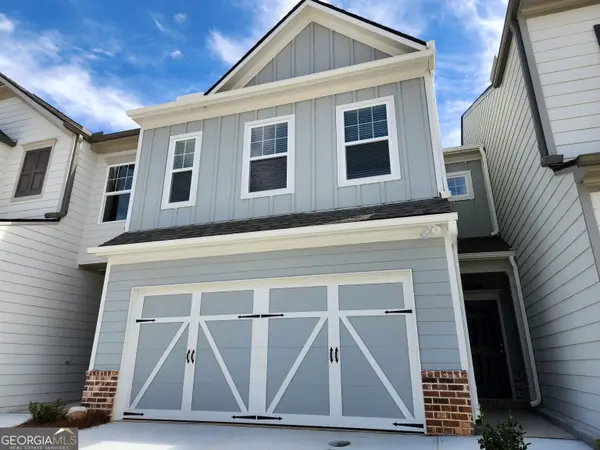 $305,000Active3 beds 3 baths1,416 sq. ft.
59 Sepia Oak Drive, Newnan, GA 30263
MLS# 10890548Listed by: Atlanta Communities - Open Sun, 2 to 4pmNew
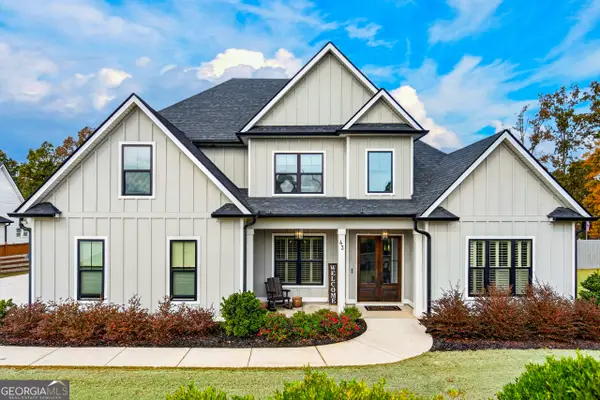 $785,000Active4 beds 4 baths3,400 sq. ft.
43 N Cove Drive, Newnan, GA 30263
MLS# 10890475Listed by: Go Realty - New
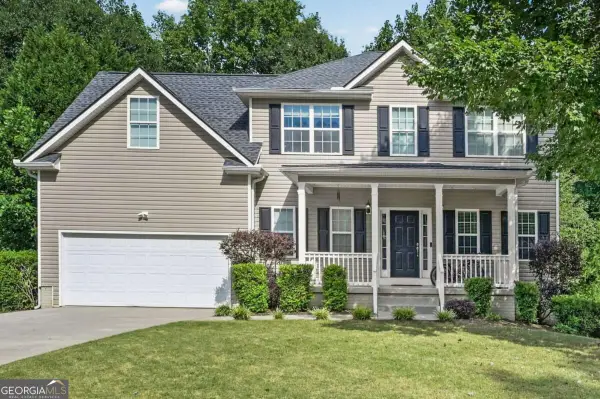 $414,900Active5 beds 4 baths3,161 sq. ft.
99 Bedford Park Drive, Newnan, GA 30263
MLS# 10890086Listed by: Josey Young & Brady Realty


Protect your home and budget from life's surprises with an Assurant Home Warranty, backed by a partner that supports you through every step of homeownership. Explore Plans.
© 2023 - 2026 ERA Franchise Systems LLC. All rights reserved. ERA Franchise Systems LLC fully supports the principles of the Fair Housing Act and the Equal Opportunity Act. ERA, ERA Real Estate powered, and their respective logos are registered service marks of ERA Franchise Systems LLC. Each office is independently owned and operated.