
58 Drews Ridge Drive, Newnan, GA 30263
Local realty services provided by:ERA Sunrise Realty
58 Drews Ridge Drive,Newnan, GA 30263
$889,000
- 5 Beds
- 5 Baths
- 5,674 sq. ft.
- Single family
- Pending
Listed by: amy dixon
Office: bhhs georgia properties
MLS#:10780744
Source:METROMLS
Price summary
- Price:$889,000
- Price per sq. ft.:$156.68
About this home
Nestled in the heart of a wooded 3.5-acre setting in Coweta County, this exceptional custom home offers the rare combination of peaceful seclusion and everyday convenience. Overlooking a picturesque creek and surrounded by nature, the property feels like a private retreat, yet shopping, dining, schools, and major commuting routes are just minutes away. Meticulously maintained and thoughtfully updated, this home showcases quality craftsmanship and thoughtfully selected finishes throughout. From the moment you enter, you'll appreciate the soaring ceilings, beautiful millwork, and rich hardwood flooring that flows throughout the main level. The open-concept floor plan was designed for both comfortable living and effortless entertaining. The welcoming dining room, accented by beautiful coffered ceilings, is ready to host everything from holiday celebrations to intimate dinners and special occasions. Just beyond, the well-appointed kitchen serves as the heart of the home, featuring a large center island, granite countertops, stainless steel appliances, a walk-in pantry, and a sunny breakfast area. Open to the family room with a fireplace and gorgeous ceiling details, it's a space designed for both everyday living and effortless entertaining. A cozy keeping room and covered porch just off the breakfast area provide the perfect place to enjoy a morning coffee or unwind while taking in the serene backyard views. The primary suite is a true retreat, complete with a spa-inspired bath. A secondary bedroom and full bath on the main level offer flexibility for guests or a home office, while the laundry/mudroom adds everyday convenience. Upstairs, you'll find two spacious bedrooms, two full baths, and a large recreation room ideal for a media room, fitness space, hobby room, or additional living area. The terrace level is equally impressive, featuring a private suite that lives like a separate apartment. Complete with a kitchenette, breakfast area, living room, bedroom, and full bath, it offers exceptional flexibility and privacy. The lower level also includes a storm shelter, abundant climate-controlled storage, and a wine cellar ready for your finishing touches. Attached to the home and accessed separately, the spacious 12' x 40' workshop provides endless possibilities for hobbies, woodworking, crafts, equipment storage, or future customization. Numerous updates have already been completed, making this home truly move-in ready. Be sure to review the detailed update list in the documents section. Properties offering this level of privacy, craftsmanship, acreage, and versatility are rare. Come experience the perfect balance of tranquil country living and modern convenience....
Contact an agent
Home facts
- Year built:2007
- Subdivision & Development:Drews Ridge
- Listing ID #:10780744
- Updated:August 20, 2026 at 07:52 AM
Rooms and interior
- Bedrooms:5
- Total bathrooms:5
- Full bathrooms:5
- Flooring:Carpet, Hardwood, Tile
- Dining Description:Separate Room
- Bathrooms Description:Double Vanity, Separate Shower, Tile Bath
- Kitchen Description:Breakfast Area, Cooktop, Dishwasher, Double Oven, Kitchen Island, Microwave, Pantry, Refrigerator, Solid Surface Counters, Stainless Steel Appliance(s), Walk-in Pantry
- Bedroom Description:Master On Main Level, Split Bedroom Plan, Walk-In Closet(s)
- Basement Description:Bath Finished, Daylight, Exterior Entry, Finished, Full, Interior Entry
- Living area:5,674 sq. ft.
Heating and cooling
- Cooling:Central Air
- Heating:Central
- Central air:Yes
Structure and exterior
- Roof:Composition
- Year built:2007
- Building area:5,674 sq. ft.
- Lot area:3.5 Acres
- Lot Features:Private, Sloped
- Architectural Style:Craftsman
- Construction Materials:Brick, Concrete
- Exterior Features:Deck/Patio
- Levels:3+ Story
Schools
- High school:Newnan
- Middle school:Madras
- Elementary school:Brooks
Utilities
- Water:Public, Water Available
- Sewer:Septic Tank
Finances and disclosures
- Price:$889,000
- Price per sq. ft.:$156.68
- Tax amount:$7,284 (25)
Features and amenities
- Appliances:Cooktop, Dishwasher, Double Oven, Electric Water Heater, Microwave, Refrigerator, Stainless Steel Appliance(s)
- Laundry features:In Mud Room, Laundry
- Amenities:Double Pane Windows, Electric Water Heater, High Ceilings, In-Law Floorplan, Tray Ceiling(s)
Parking
- Parking description:Attached, Kitchen Level
 2026 Georgia MLS. All rights reserved. Information Deem Reliable But Not Guaranteed August 20, 2026
New listings near 58 Drews Ridge Drive
- Coming Soon
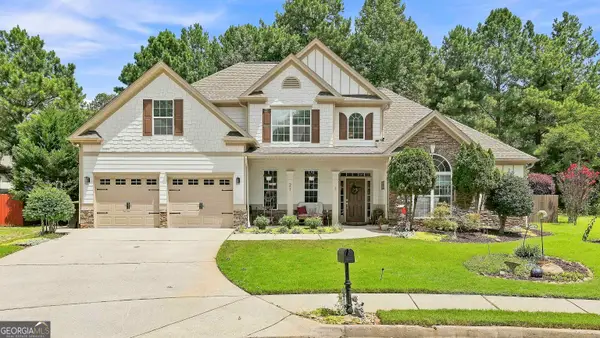 $487,222Coming Soon5 beds 3 baths
21 Ashville Court, Newnan, GA 30265
MLS# 10829236Listed by: Jeannie Doole & Assoc. Real Estate - Coming Soon
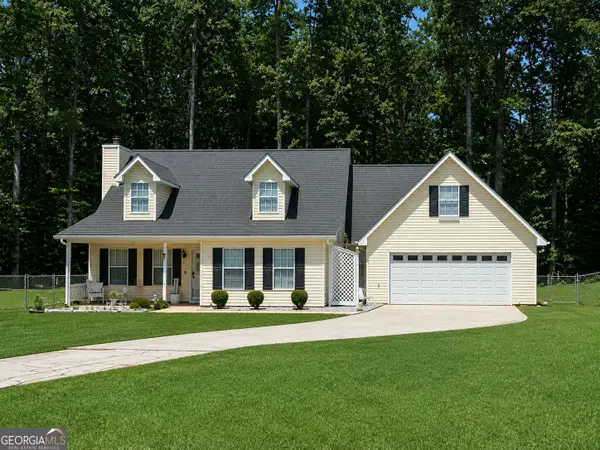 $364,700Coming Soon4 beds 3 baths
135 Creekview Drive, Newnan, GA 30263
MLS# 10828193Listed by: Southern Classic Realtors - Coming Soon
 $541,222Coming Soon4 beds 4 baths
247 Highwoods Parkway, Newnan, GA 30265
MLS# 10825176Listed by: Jeannie Doole & Assoc. Real Estate - Coming SoonOpen Sun, 2 to 4pm
 $470,000Coming Soon4 beds 4 baths
230 Scenic Hills Drive, Newnan, GA 30265
MLS# 10818941Listed by: Crye-Leike, Realtors - Coming Soon
 $925,000Coming Soon5 beds 5 baths
405 Island Cove Drive, Newnan, GA 30263
MLS# 10811223Listed by: BHHS Georgia Properties - Coming Soon
 $925,000Coming Soon5 beds 5 baths
405 Island Cove Drive, Newnan, GA 30263
MLS# 7809553Listed by: BERKSHIRE HATHAWAY HOMESERVICES GEORGIA PROPERTIES - New
 $300,000Active5 beds 4 baths3,228 sq. ft.
28 Seville Court, Newnan, GA 30263
MLS# 7824387Listed by: EXP REALTY, LLC. - New
 $415,360Active2 beds 4 baths1,923 sq. ft.
2802 Daybreak Lane, Newnan, GA 30265
MLS# 7824018Listed by: DRB GROUP GEORGIA, LLC - New
 $403,550Active3 beds 4 baths1,889 sq. ft.
2812 Daybreak Lane, Newnan, GA 30265
MLS# 7824073Listed by: DRB GROUP GEORGIA, LLC - New
 $359,900Active3 beds 3 baths2,252 sq. ft.
23 Glen Cannon Trail, Newnan, GA 30265
MLS# 10828792Listed by: BHHS Georgia Properties


Protect your home and budget from life's surprises with an Assurant Home Warranty, backed by a partner that supports you through every step of homeownership. Explore Plans.
© 2023 - 2026 ERA Franchise Systems LLC. All rights reserved. ERA Franchise Systems LLC fully supports the principles of the Fair Housing Act and the Equal Opportunity Act. ERA, ERA Real Estate powered, and their respective logos are registered service marks of ERA Franchise Systems LLC. Each office is independently owned and operated.