
64 Stony Oak Drive, Newnan, GA 30263
Local realty services provided by:ERA Hirsch Real Estate Team
64 Stony Oak Drive,Newnan, GA 30263
$279,900
- 2 Beds
- 2 Baths
- 1,365 sq. ft.
- Condominium
- Active
Listed by: michelle humes group
Office: exp realty
MLS#:10773084
Source:METROMLS
Price summary
- Price:$279,900
- Price per sq. ft.:$205.05
- Monthly HOA dues:$77
About this home
This beautifully updated 2 bedroom, 2 bathroom offers easy living with an open and inviting floorplan. Step into the foyer and into the spacious living room featuring tall ceilings and a cozy fireplace that flows into the kitchen offering bar seating, plenty of cabinet space and a pantry for added storage. You will also find a dining area off the kitchen. The primary suite features tray ceilings, a large walk-in closet, and an en suite bathroom complete with a garden tub and separate stand-up shower. The guest bedroom has a large closet and guest bathroom with shower tub combo. Enjoy the fenced backyard and covered patio space ideal for relaxing outdoors. HOA-maintained yard care makes for low-maintenance living. Recent upgrades include new flooring in the bedrooms and closets, new HVAC unit, fresh interior paint, and updated light fixtures in the kitchen and living room. Southeast Mortgage is our preferred lender. If buyer chooses to work with them, Southeast Mortgage will provide 1% credit up to $5,000. Reach out to the listing agent for more information....
Contact an agent
Home facts
- Year built:2005
- Listing ID #:10773084
- Updated:July 12, 2026 at 12:18 PM
Rooms and interior
- Bedrooms:2
- Total bathrooms:2
- Full bathrooms:2
- Flooring:Carpet, Hardwood, Vinyl
- Bathrooms Description:Separate Shower, Soaking Tub
- Kitchen Description:Breakfast Bar, Dishwasher, Disposal, Microwave, Oven/Range (Combo), Pantry, Refrigerator
- Bedroom Description:Master On Main Level, Walk-In Closet(s)
- Living area:1,365 sq. ft.
Heating and cooling
- Cooling:Ceiling Fan(s), Central Air
- Heating:Central
- Central air:Yes
Structure and exterior
- Roof:Composition
- Year built:2005
- Building area:1,365 sq. ft.
- Lot area:0.11 Acres
- Lot Features:Level
- Architectural Style:Brick Front, Traditional
- Construction Materials:Brick, Vinyl Siding
- Exterior Features:Deck/Patio
- Foundation Description:Slab
- Levels:1 Story
Schools
- High school:Northgate
- Middle school:Madras
- Elementary school:Jefferson Parkway
Utilities
- Water:Public, Water Available
- Sewer:Public Sewer
Finances and disclosures
- Price:$279,900
- Price per sq. ft.:$205.05
- Tax amount:$2,608 (25)
Features and amenities
- Appliances:Dishwasher, Disposal, Dryer, Microwave, Oven/Range (Combo), Refrigerator, Washer
- Laundry features:Dryer, Laundry, Washer
- Amenities:Tray Ceiling(s), Vaulted Ceiling(s)
Parking
- Total parking spaces:2
- Parking description:Attached, Garage, Kitchen Level
- Garage:Yes
 2026 Georgia MLS. All rights reserved. Information Deem Reliable But Not Guaranteed July 12, 2026
New listings near 64 Stony Oak Drive
- New
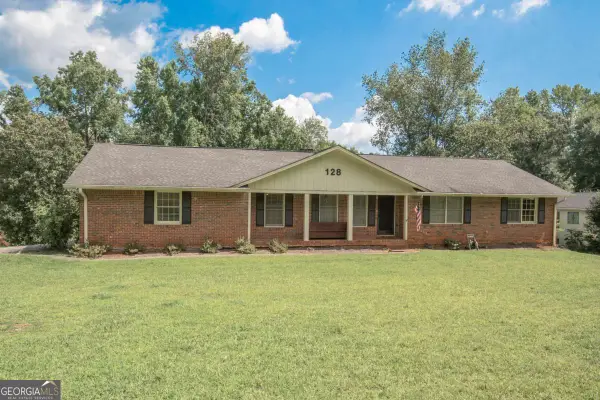 $319,900Active3 beds 2 baths3,254 sq. ft.
128 Robinhood Drive, Newnan, GA 30263
MLS# 10803989Listed by: Southern Classic Realtors - New
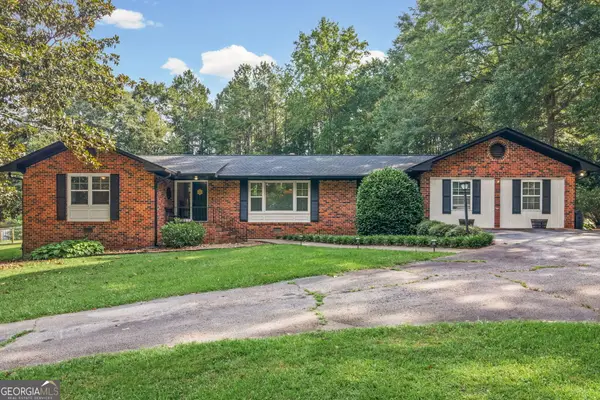 $399,900Active4 beds 3 baths2,303 sq. ft.
163 Sheppard Drive, Newnan, GA 30263
MLS# 10803971Listed by: Lindsey's Inc., Realtors - Coming Soon
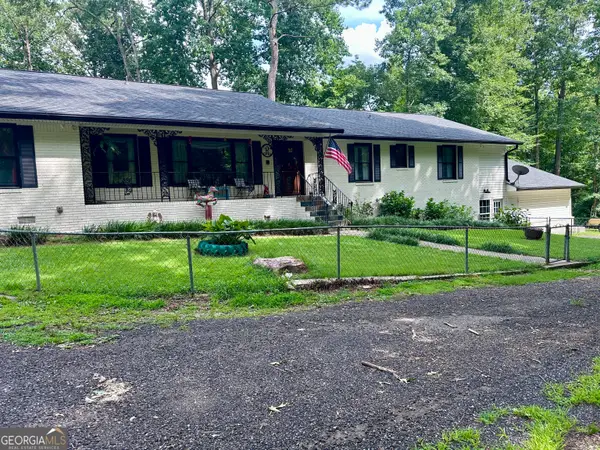 $785,000Coming Soon7 beds 5 baths
260 Lamar Smith Drive, Newnan, GA 30263
MLS# 10803945Listed by: Navigation Home Properties - New
 $563,125Active4 beds 3 baths2,598 sq. ft.
44 Flintwood Drive #2, Newnan, GA 30263
MLS# 10803410Listed by: Lindsey Marketing Group - New
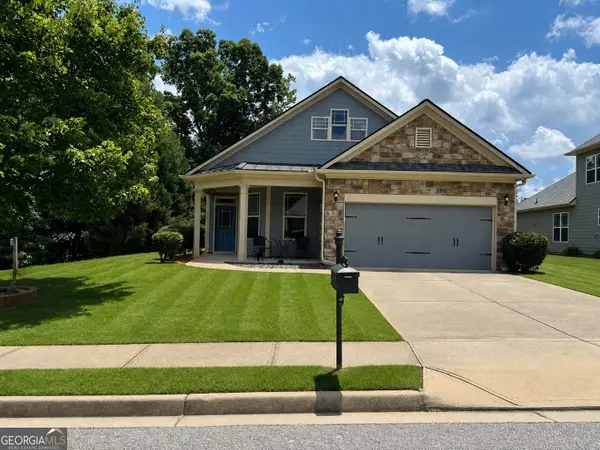 $417,000Active3 beds 3 baths2,046 sq. ft.
280 Granite Way, Newnan, GA 30265
MLS# 10803808Listed by: Maximum One Realty Greater Atlanta - Coming Soon
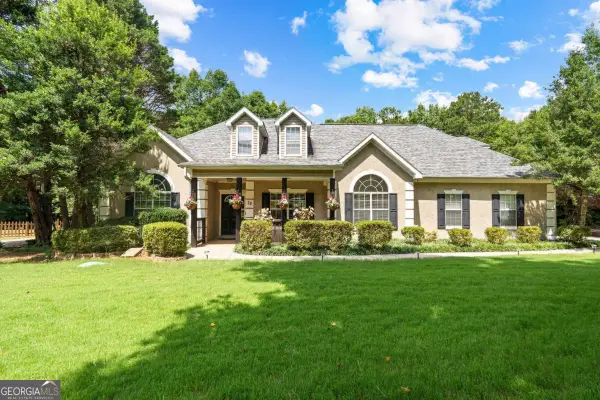 $399,900Coming Soon4 beds 2 baths
75 Masters Drive, Newnan, GA 30265
MLS# 10803870Listed by: Compass - Open Sun, 2 to 4pmNew
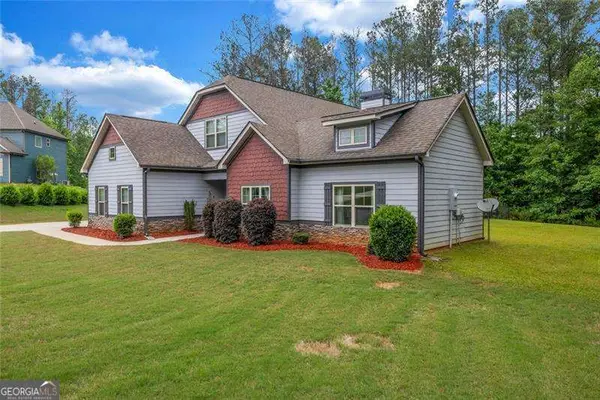 $485,000Active3 beds 3 baths2,871 sq. ft.
5 Carlow Court, Newnan, GA 30263
MLS# 10803430Listed by: BHHS Georgia Properties - New
 $900,000Active6 beds 8 baths7,835 sq. ft.
149 Palomino Circle, Newnan, GA 30265
MLS# 10803378Listed by: Keller Williams Realty First Atlanta - New
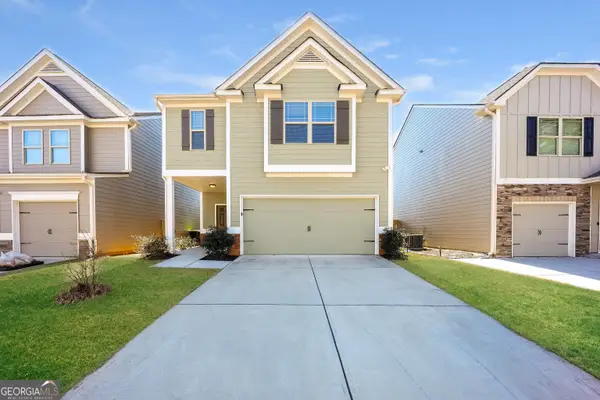 $340,000Active5 beds 3 baths2,900 sq. ft.
110 Seabreeze Court, Newnan, GA 30265
MLS# 10803072Listed by: Sovereign Real Estate Group - New
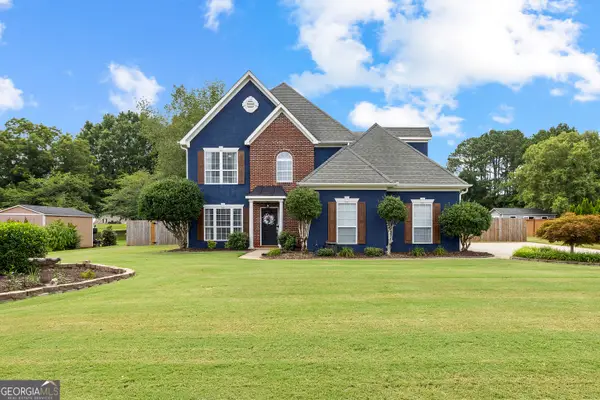 $405,000Active3 beds 3 baths2,138 sq. ft.
93 Fieldstone Way, Newnan, GA 30265
MLS# 10803219Listed by: Keller Williams Realty Atl. Partners


Protect your home and budget from life's surprises with an Assurant Home Warranty, backed by a partner that supports you through every step of homeownership. Explore Plans.
© 2023 - 2026 ERA Franchise Systems LLC. All rights reserved. ERA Franchise Systems LLC fully supports the principles of the Fair Housing Act and the Equal Opportunity Act. ERA, ERA Real Estate powered, and their respective logos are registered service marks of ERA Franchise Systems LLC. Each office is independently owned and operated.