
67 Seabiscuit Cour, Newnan, GA 30263
Local realty services provided by:ERA Kings Bay Realty
67 Seabiscuit Cour,Newnan, GA 30263
$399,999
- 4 Beds
- 4 Baths
- 2,254 sq. ft.
- Single family
- Active
Listed by: edward harper
Office: bush real estate group
MLS#:10822935
Source:METROMLS
Price summary
- Price:$399,999
- Price per sq. ft.:$177.46
- Monthly HOA dues:$95
About this home
***INCREDIBLE PRICE REDUCTION 09-26-26 $399,999 FOR AN INCREDIBLE 2 STORY HOME A FULL PARTIALLY FINISHED BASEMENT*** Spacious, move-in ready home with partially finished basement in the highly sought-after Northgate District!! Welcome to this beautifully maintained 4-bedroom, 2.5-bath home offering the perfect combination of space, style, and convenience. Ideally located just off the Millard Farmer Bypass and zoned for the award-winning Northgate High School, this home is designed for comfortable everyday living and effortless entertaining. Step inside to a bright, open-concept floor plan featuring engineered hardwood floors and 10' ceilings throughout the main level, a welcoming foyer, and a versatile flex room-ideal for a home office, playroom, or media space. The spacious living room is anchored by a stunning stacked-stone gas fireplace and flows seamlessly into the dining area and well-appointed kitchen. The kitchen is both functional and stylish, featuring stainless steel appliances, white cabinetry, granite countertops, under-cabinet lighting, a large island with storage, and a walk-in pantry with custom shelving. Just off the kitchen, enjoy easy access to the rear deck and fenced backyard-perfect for relaxing evenings or weekend gatherings. Upstairs Retreat - The oversized owner's suite offers a private escape with a spa-like bath featuring a tiled walk-in shower with glass surround, dual raised granite vanities, tile flooring, and a private water closet. A bright walk-in closet with upgraded shelving completes the space. Three additional bedrooms provide generous space and storage, while the hall bath includes dual sinks and a tub/shower combination. A convenient upstairs laundry room with tile flooring and storage adds everyday ease. Finished Basement Bonus Space - The partially finished basement creates a unique and flexible retreat-ideal for entertaining, hobbies, or a private getaway. Featuring a custom bar, stylish accent walls, and an additional finished room stubbed for a future bath or kitchenette, this space offers incredible potential. A separate exterior entry and ample storage make it even more functional. Exterior & Lifestyle Highlights - Enjoy the charm of a rocking-chair front porch, durable concrete siding with stone accents, and an oversized 20x24 garage. Recent updates include fresh interior paint, new carpet, and a freshly cleaned exterior. The HOA provides true low-maintenance living with regular yard care and annual pine straw installation, giving you more time to enjoy your home. Prime Location - Conveniently located minutes from shopping, dining, and I-85, with easy access to Hartsfield-Jackson Atlanta International Airport and downtown Atlanta, this home offers both comfort and connectivity....
Contact an agent
Home facts
- Year built:2019
- Subdivision & Development:Kentucky Downs
- Listing ID #:10822935
- Updated:September 30, 2026 at 11:33 PM
Rooms and interior
- Bedrooms:4
- Total bathrooms:4
- Full bathrooms:3
- Half bathrooms:1
- Flooring:Hardwood, Tile
- Bathrooms Description:Double Vanity, Separate Shower, Tile Bath
- Kitchen Description:Breakfast Area, Breakfast Bar, Cooktop, Dishwasher, Disposal, Kitchen Island, Microwave, Oven/Range (Combo), Pantry, Solid Surface Counters, Walk-in Pantry
- Bedroom Description:Split Bedroom Plan, Walk-In Closet(s)
- Basement Description:Bath/Stubbed, Concrete, Exterior Entry, Full, Interior Entry
- Living area:2,254 sq. ft.
Heating and cooling
- Cooling:Ceiling Fan(s), Central Air, Dual, Electric
- Heating:Central, Forced Air, Natural Gas
- Central air:Yes
Structure and exterior
- Roof:Composition
- Year built:2019
- Building area:2,254 sq. ft.
- Lot area:0.1 Acres
- Lot Features:Sloped
- Architectural Style:Craftsman
- Exterior Features:Balcony, Deck, Deck/Patio
- Levels:3+ Story
Schools
- High school:Northgate
- Middle school:Madras
- Elementary school:Jefferson Parkway
Utilities
- Water:Public, Water Available
- Sewer:Public Sewer, Sewer Connected
Finances and disclosures
- Price:$399,999
- Price per sq. ft.:$177.46
Features and amenities
- Appliances:Cooktop, Dishwasher, Disposal, Microwave, Oven/Range (Combo)
- Laundry features:In Hall, Laundry Closet, Upper Level
- Amenities:High Ceilings, Pulldown Attic Stairs
Parking
- Parking description:Detached Parking, Garage, Garage Door Opener, Guest, Storage
- Garage:Yes
 2026 Georgia MLS. All rights reserved. Information Deem Reliable But Not Guaranteed September 30, 2026
New listings near 67 Seabiscuit Cour
- Coming Soon
 $324,900Coming Soon2 beds 2 baths2,008 sq. ft.
61 Corbel Way, Newnan, GA 30265
MLS# 10855968Listed by: Evergreen Turnkey Solutions - Coming Soon
 $339,900Coming Soon2 beds 2 baths1,647 sq. ft.
3504 Commonwealth Circle, Newnan, GA 30263
MLS# 10855228Listed by: Bush Real Estate Group - Coming Soon
 $369,000Coming Soon3 beds 2 baths2,306 sq. ft.
390 Fairway Court, Newnan, GA 30265
MLS# 10854594Listed by: BHHS Georgia Properties - Coming Soon
 $769,900Coming Soon4 beds 4 baths2,942 sq. ft.
249 Atlantica Drive, Newnan, GA 30263
MLS# 10853769Listed by: BHHS Georgia Properties - Coming Soon
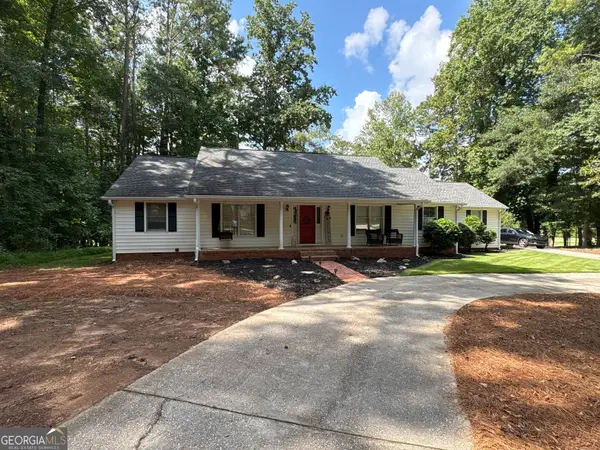 $399,900Coming Soon3 beds 2 baths2,054 sq. ft.
37 Stonehaven Drive, Newnan, GA 30265
MLS# 10846128Listed by: Mark Spain Real Estate - Coming Soon
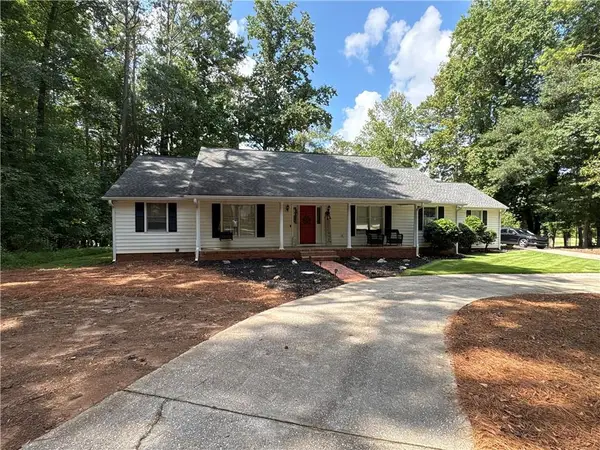 $399,900Coming Soon3 beds 2 baths2,054 sq. ft.
37 Stonehaven Drive, Newnan, GA 30265
MLS# 7837950Listed by: MARK SPAIN REAL ESTATE - New
 $272,900Active3 beds 2 baths1,323 sq. ft.
LOT 4 Clemit Harris Road #LOT 4, Newnan, GA 30263
MLS# 10855970Listed by: Piedmont Residential Realty - New
 $399,000Active4 beds 3 baths1,966 sq. ft.
289 Hickory Hills Drive, Newnan, GA 30263
MLS# 10855873Listed by: BHHS Georgia Properties - New
 $520,000Active20 Acres
928 Old Corinth Road, Newnan, GA 30263
MLS# 10855882Listed by: Heartland Real Estate - New
 $39,999Active0.24 Acres
12 Highland Park Court, Newnan, GA 30263
MLS# 10855924Listed by: Landmark Realty Group


Protect your home and budget from life's surprises with an Assurant Home Warranty, backed by a partner that supports you through every step of homeownership. Explore Plans.
© 2023 - 2026 ERA Franchise Systems LLC. All rights reserved. ERA Franchise Systems LLC fully supports the principles of the Fair Housing Act and the Equal Opportunity Act. ERA, ERA Real Estate powered, and their respective logos are registered service marks of ERA Franchise Systems LLC. Each office is independently owned and operated.