
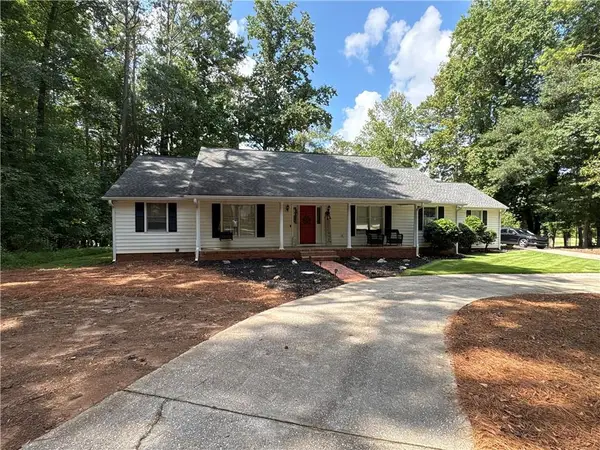
85 Timberidge Drive, Newnan, GA 30263
Local realty services provided by:ERA Hirsch Real Estate Team
85 Timberidge Drive,Newnan, GA 30263
$360,000
- 3 Beds
- 3 Baths
- 2,018 sq. ft.
- Single family
- Active
Listed by: nathalie konig
Office: keller williams realty atl. partners
MLS#:10828503
Source:METROMLS
Price summary
- Price:$360,000
- Price per sq. ft.:$178.39
- Monthly HOA dues:$15.42
About this home
This well maintained 3 bed 2.5 bath home in the Northgate School district has all the extras you didn't know you needed! Like a sunroom that could easily be converted into a 4th bedroom, or heated toilet seats, a hot tub behind the screened in back patio, large attic storage above the garage, and the washer and dryer already installed and included with the home. The primary suite is on the main level, featuring a walk-in closet and a beautifully updated bathroom. A spacious and equally gorgeous kitchen that has under counter lighting already installed is full of stainless steel appliances and ample storage. The living room features a high ceiling and a lovely fireplace to relax. Up the stairs, you'll find two additional bedrooms separated by a catwalk, along with a full bath. Step out into your sunroom/office/extra bedroom - whatever you want to make it! From there, you can relax in the screened in back porch, away from the bugs and your crazy day. If you want to really maximize your relaxation, step out of the screened in porch and slide into your hot tub to truly enjoy the night sky, the trees, the peace. This home is move-in ready. All it needs is you!...
Contact an agent
Home facts
- Year built:1990
- Subdivision & Development:Timberidge
- Listing ID #:10828503
- Updated:October 04, 2026 at 11:02 AM
Rooms and interior
- Bedrooms:3
- Total bathrooms:3
- Full bathrooms:2
- Half bathrooms:1
- Flooring:Carpet, Hardwood
- Dining Description:Separate Room
- Bathrooms Description:Double Vanity, Separate Shower
- Kitchen Description:Breakfast Area, Dishwasher, Microwave, Oven/Range (Combo), Pantry, Refrigerator, Stainless Steel Appliance(s)
- Bedroom Description:Master On Main Level, Walk-In Closet(s)
- Living area:2,018 sq. ft.
Heating and cooling
- Cooling:Central Air, Electric
- Heating:Central
- Central air:Yes
Structure and exterior
- Roof:Composition
- Year built:1990
- Building area:2,018 sq. ft.
- Lot area:1 Acres
- Lot Features:Level, Private
- Architectural Style:Traditional
- Construction Materials:Stucco
- Exterior Features:Deck, Deck/Patio, Screened
- Foundation Description:Slab
- Levels:1.5 Story
Schools
- High school:Northgate
- Middle school:Madras
- Elementary school:Brooks
Utilities
- Water:Public
- Sewer:Septic Tank
Finances and disclosures
- Price:$360,000
- Price per sq. ft.:$178.39
- Tax amount:$3,019 (2024)
Features and amenities
- Appliances:Dishwasher, Dryer, Gas Water Heater, Microwave, Oven/Range (Combo), Refrigerator, Stainless Steel Appliance(s), Washer
- Laundry features:Dryer, Laundry, Laundry Closet, Washer
- Amenities:Gas Water Heater, High Ceilings, Two Story Foyer
Parking
- Parking description:Attached, Garage, Garage Door Opener, Guest, Kitchen Level, Side/Rear Entrance
- Garage:Yes
 2026 Georgia MLS. All rights reserved. Information Deem Reliable But Not Guaranteed October 4, 2026
New listings near 85 Timberidge Drive
- Coming Soon
 $229,900Coming Soon3 beds 3 baths1,384 sq. ft.
410 Rosewood Lane, Newnan, GA 30263
MLS# 10866707Listed by: HomeSmart - Coming Soon
 $349,900Coming Soon3 beds 3 baths
117 Thomaston St, Newnan, GA 30263
MLS# 10857498Listed by: Keller Williams Realty Atl. Partners - Coming Soon
 $429,000Coming Soon4 beds 3 baths3,042 sq. ft.
135 Carlisle Street, Newnan, GA 30263
MLS# 10856133Listed by: Keller Williams Realty Atl. Partners - Coming Soon
 $324,900Coming Soon2 beds 2 baths2,008 sq. ft.
61 Corbel Way, Newnan, GA 30265
MLS# 10855968Listed by: Evergreen Turnkey Solutions - Coming Soon
 $369,000Coming Soon3 beds 2 baths2,306 sq. ft.
390 Fairway Court, Newnan, GA 30265
MLS# 10854594Listed by: BHHS Georgia Properties - Coming Soon
 $399,900Coming Soon3 beds 2 baths2,054 sq. ft.
37 Stonehaven Drive, Newnan, GA 30265
MLS# 7837950Listed by: MARK SPAIN REAL ESTATE - New
 $260,000Active3 beds 2 baths1,315 sq. ft.
53 East Jones Street, Newnan, GA 30263
MLS# 10866744Listed by: eXp Realty - New
 $549,990Active4 beds 4 baths2,716 sq. ft.
363 Old Atlanta Hwy #LOT 3, Newnan, GA 30263
MLS# 10866678Listed by: Evergreen Turnkey Solutions - New
 $299,900Active3 beds 3 baths2,624 sq. ft.
18 Belmont Park Ln, Newnan, GA 30263
MLS# 10866537Listed by: CENTURY 21 NUWAY REALTY - New
 $525,000Active5 beds 3 baths3,130 sq. ft.
39 Boardwalk, Newnan, GA 30277
MLS# 7848723Listed by: KELLER WILLIAMS REALTY ATL PARTNERS


Protect your home and budget from life's surprises with an Assurant Home Warranty, backed by a partner that supports you through every step of homeownership. Explore Plans.
© 2023 - 2026 ERA Franchise Systems LLC. All rights reserved. ERA Franchise Systems LLC fully supports the principles of the Fair Housing Act and the Equal Opportunity Act. ERA, ERA Real Estate powered, and their respective logos are registered service marks of ERA Franchise Systems LLC. Each office is independently owned and operated.