
98 Village Park Drive, Newnan, GA 30265
Local realty services provided by:ERA Sunrise Realty
98 Village Park Drive,Newnan, GA 30265
$397,000
- 5 Beds
- 3 Baths
- 2,870 sq. ft.
- Single family
- Active
Listed by: zack williams
Office: compass
MLS#:7827860
Source:FIRSTMLS
Price summary
- Price:$397,000
- Price per sq. ft.:$138.33
- Monthly HOA dues:$37.08
About this home
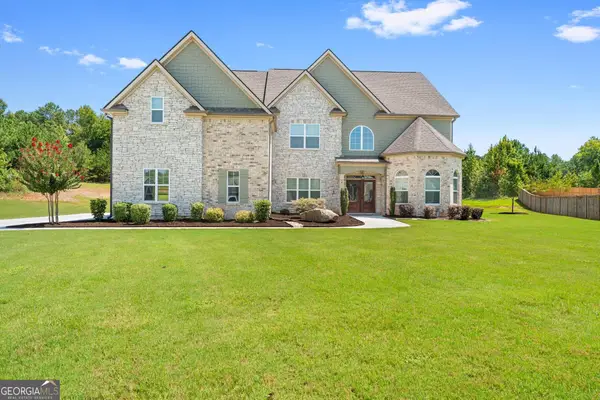
This beautifully maintained Newnan home offers close to 3,000 square feet of modern comfort and classic style. The heart of the house is a chef-inspired kitchen designed specifically for those who love to host. It features a massive central island that serves as the ultimate gathering spot, looking out over both the casual dining area and the expansive living room so you never miss a moment of the conversation. One of the largest floor plans in the community, the main floor also features a formal dining room and sitting room that would make a great work space.
With five spacious bedrooms, this home provides incredible versatility for a home office, creative studio, or guest accommodations. The primary suite serves as a true retreat, offering a dedicated sitting area perfect for morning coffee or a quiet place to decompress at the end of the day.
Outside, the property sits on an oversized corner lot, fully fenced for privacy and featuring a lush, sodded lawn that's ready for weekend gatherings on the patio. There's plenty of room in the detached storage shed for lawn tools and toys. Residents also enjoy access to fantastic community amenities, including a neighborhood pool and playground. Brand new HVAC and recently replaced roof. Located just minutes from local dining, shopping, and state of the art healthcare. 98 Village Park Drive is ready for you to move in and start making memories....
Contact an agent
Home facts
- Year built:2011
- Subdivision & Development:Village Walk at Still Farms
- Listing ID #:7827860
- Updated:September 07, 2026 at 01:31 PM
Rooms and interior
- Bedrooms:5
- Total bathrooms:3
- Full bathrooms:2
- Half bathrooms:1
- Flooring:Carpet, Ceramic Tile, Hardwood
- Dining Description:Open Concept, Separate Dining Room
- Bathrooms Description:Double Vanity, Separate Tub/Shower, Soaking Tub, Vaulted Ceiling(s)
- Kitchen Description:Cabinets Stain, Dishwasher, Disposal, Eat-in Kitchen, Kitchen Island, Pantry, Stone Counters, View to Family Room
- Bedroom Description:Oversized Master, Sitting Room
- Living area:2,870 sq. ft.
Heating and cooling
- Cooling:Central Air
- Heating:Central
- Central air:Yes
Structure and exterior
- Roof:Composition, Shingle
- Year built:2011
- Building area:2,870 sq. ft.
- Lot area:0.22 Acres
- Lot Features:Back Yard, Corner Lot, Front Yard, Landscaped, Level, Private
- Architectural Style:Farmhouse, Traditional
- Construction Materials:HardiPlank Type, Stone
- Exterior Features:Covered, Front Porch, Patio, Private Yard, Rain Gutters, Storage
- Levels:2 Story
Schools
- High school:East Coweta
- Middle school:Lee
- Elementary school:Newnan Crossing
Utilities
- Water:Public, Water Available
- Sewer:Public Sewer, Sewer Available
Finances and disclosures
- Price:$397,000
- Price per sq. ft.:$138.33
- Tax amount:$3,759 (2025)
Features and amenities
- Laundry features:Laundry Room, Upper Level
- Amenities:Disappearing Attic Stairs, Entrance Foyer, Tray Ceiling(s), Walk-In Closet(s)
- Pool features:Gunite
Parking
- Total parking spaces:4
- Parking description:Attached, Driveway, Garage, Garage Door Opener, Garage Faces Front, Kitchen Level, Level Driveway
- Garage spaces:2
 Listings identified with the FMLS IDX logo come from FMLS and are held by brokerage firms other than the owner of this website. The listing brokerage is identified in any listing details. Information is deemed reliable but is not guaranteed. If you believe any FMLS listing contains material that infringes your copyrighted work please click here (https://www.fmls.com/dmca) to review our DMCA policy and learn how to submit a takedown request. ©2026 First Multiple Listing Service, Inc.
New listings near 98 Village Park Drive
- Coming Soon
 $429,900Coming Soon4 beds 3 baths2,080 sq. ft.
265 Emerald Hills Lane, Newnan, GA 30263
MLS# 7833638Listed by: ATLANTA COMMUNITIES - Coming Soon
 $644,999Coming Soon4 beds 4 baths4,286 sq. ft.
142 Drews Ridge Drive, Newnan, GA 30263
MLS# 10840930Listed by: Bush Real Estate Group - Coming Soon
 $499,900Coming Soon4 beds 3 baths2,706 sq. ft.
119 Bantry Park Drive, Newnan, GA 30263
MLS# 10840018Listed by: BHHS Georgia Properties - Coming Soon
 $530,000Coming Soon5 beds 4 baths3,412 sq. ft.
23 Woodshire, Newnan, GA 30265
MLS# 10840046Listed by: Keller Williams Realty Atl. Partners - Coming Soon
 $389,900Coming Soon3 beds 2 baths1,833 sq. ft.
38 Tapestry Lane, Newnan, GA 30265
MLS# 10838154Listed by: Brick and Branch Real Estate - Coming Soon
 $875,000Coming Soon5 beds 6 baths5,543 sq. ft.
74 Highgate Drive, Newnan, GA 30263
MLS# 10834425Listed by: Keller Williams Realty Atl. Partners - New
 $375,993Active3 beds 3 baths1,721 sq. ft.
64 Homesite Jericho Way Court, Newnan, GA 30263
MLS# 7832916Listed by: DRB GROUP GEORGIA, LLC - New
 $399,700Active4 beds 3 baths2,764 sq. ft.
445 Summerlin Boulevard, Newnan, GA 30265
MLS# 10841090Listed by: Acme Audubon Inc. - New
 $310,000Active3 beds 2 baths1,764 sq. ft.
169 Robinhood Drive, Newnan, GA 30263
MLS# 7833476Listed by: CHATTAHOOCHEE NORTH, LLC - New
 $339,900Active3 beds 3 baths1,712 sq. ft.
107 Covington Terrace, Newnan, GA 30263
MLS# 10840917Listed by: Coldwell Banker Bullard Realty


Protect your home and budget from life's surprises with an Assurant Home Warranty, backed by a partner that supports you through every step of homeownership. Explore Plans.
© 2023 - 2026 ERA Franchise Systems LLC. All rights reserved. ERA Franchise Systems LLC fully supports the principles of the Fair Housing Act and the Equal Opportunity Act. ERA, ERA Real Estate powered, and their respective logos are registered service marks of ERA Franchise Systems LLC. Each office is independently owned and operated.