
49 Tremont Drive, Nicholson, GA 30565
Local realty services provided by:ERA Sunrise Realty
49 Tremont Drive,Nicholson, GA 30565
$559,000
- 4 Beds
- 3 Baths
- 2,649 sq. ft.
- Single family
- Active
Listed by: daniel hardigree
Office: keller williams realty atl. partners
MLS#:10795102
Source:METROMLS
Price summary
- Price:$559,000
- Price per sq. ft.:$211.02
About this home
Welcome to this beautiful new construction home in Nicholson, perfectly situated on a spacious estate-sized lot. Offering approximately 2,649 square feet, this thoughtfully designed 4-bedroom, 3-bath home features an open-concept layout with quality craftsmanship throughout. The main level includes a spacious living room with a fireplace, a stylish kitchen and dining area, the owner's suite, an additional bedroom, and a full bath. Upstairs, you'll find two more bedrooms, a full bath, and a versatile bonus room perfect for a home office, media room, or playroom. The owner's suite features dual walk-in closets, double vanities, a soaking tub, and a separate tiled shower. Enjoy outdoor living on the covered back patio overlooking the private backyard. Conveniently located with easy access to Athens, Commerce, and surrounding areas, this home offers the perfect blend of peaceful living and modern comfort. Estimated completion mid-July!
Contact an agent
Home facts
- Year built:2026
- Listing ID #:10795102
- Updated:July 21, 2026 at 12:25 PM
Rooms and interior
- Bedrooms:4
- Total bathrooms:3
- Full bathrooms:3
- Flooring:Vinyl
- Bathrooms Description:Double Vanity, Separate Shower, Soaking Tub
- Kitchen Description:Dishwasher, Kitchen Island, Oven/Range (Combo), Solid Surface Counters, Stainless Steel Appliance(s)
- Bedroom Description:Master On Main Level, Walk-In Closet(s)
- Living area:2,649 sq. ft.
Heating and cooling
- Cooling:Electric
- Heating:Electric
Structure and exterior
- Roof:Composition
- Year built:2026
- Building area:2,649 sq. ft.
- Lot area:3.27 Acres
- Lot Features:Level, Private
- Architectural Style:Traditional
- Construction Materials:Concrete
- Exterior Features:Deck/Patio
- Levels:2 Story
Schools
- High school:East Jackson
- Middle school:East Jackson
- Elementary school:East Jackson
Utilities
- Water:Public, Water Available
- Sewer:Septic Tank
Finances and disclosures
- Price:$559,000
- Price per sq. ft.:$211.02
- Tax amount:$1,179 (2025)
Features and amenities
- Appliances:Dishwasher, Oven/Range (Combo), Stainless Steel Appliance(s)
- Amenities:Vaulted Ceiling(s)
Parking
- Total parking spaces:2
- Parking description:Garage
- Garage:Yes
 2026 Georgia MLS. All rights reserved. Information Deem Reliable But Not Guaranteed July 21, 2026
New listings near 49 Tremont Drive
- New
 $399,000Active4 beds 2 baths1,555 sq. ft.
100 Levi Trail, Nicholson, GA 30565
MLS# 10809380Listed by: Keller Williams North GA Partners - New
 $199,000Active8.11 Acres
0 Lot 7 Red Rose Court, Nicholson, GA 30565
MLS# 10809171Listed by: Southern Land Exchange - New
 $249,900Active3 beds 2 baths1,148 sq. ft.
196 Autumn Drive, Nicholson, GA 30565
MLS# 10808699Listed by: Christian Realty - New
 $65,000Active1.93 Acres
358 Jims Lane, Nicholson, GA 30565
MLS# 10808620Listed by: Keller Williams Realty Atl. Partners - New
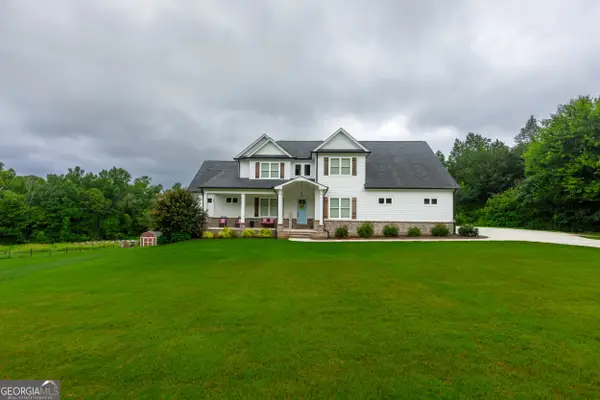 $1,400,000Active6 beds 6 baths5,784 sq. ft.
1440 Chandler Bridge Road, Nicholson, GA 30565
MLS# 10807161Listed by: Georgia Dreams Realty 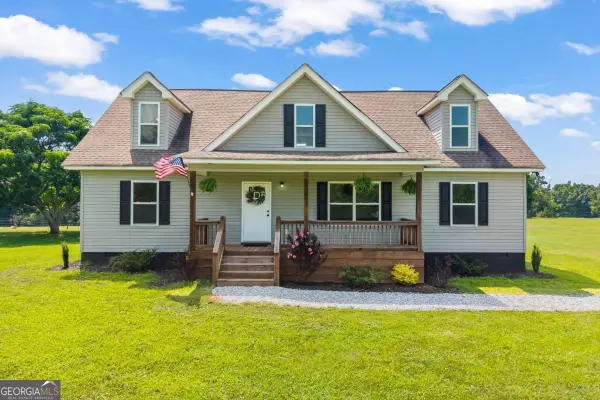 $620,000Active4 beds 3 baths2,447 sq. ft.
1718 Ed Bennett Road, Nicholson, GA 30565
MLS# 10802647Listed by: RE/MAX Classic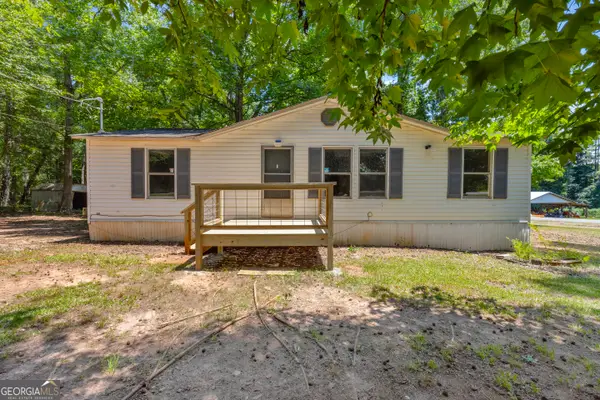 $175,000Active3 beds 2 baths1,056 sq. ft.
301 J S Williamson Court, Nicholson, GA 30565
MLS# 10800939Listed by: Virtual Properties Realty.com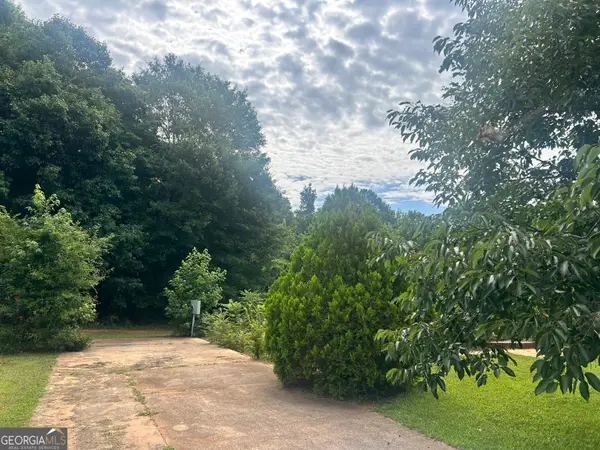 $65,000Active0.62 Acres
418 Ivy Creek Drive, Nicholson, GA 30565
MLS# 10799965Listed by: RE/MAX Signature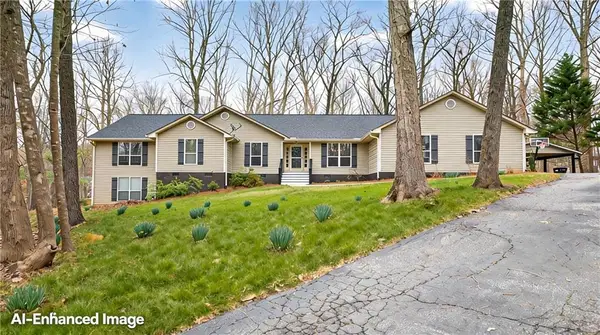 $541,500Active5 beds 2 baths3,581 sq. ft.
241 Staghorn Trail, Nicholson, GA 30565
MLS# 7797879Listed by: CHAPMAN HALL PROFESSIONALS REALTY, LLC.


Protect your home and budget from life's surprises with an Assurant Home Warranty, backed by a partner that supports you through every step of homeownership. Explore Plans.
© 2023 - 2026 ERA Franchise Systems LLC. All rights reserved. ERA Franchise Systems LLC fully supports the principles of the Fair Housing Act and the Equal Opportunity Act. ERA, ERA Real Estate powered, and their respective logos are registered service marks of ERA Franchise Systems LLC. Each office is independently owned and operated.