
118 Parkside West Court, Norcross, GA 30071
Local realty services provided by:ERA Towne Square Realty, Inc.
118 Parkside West Court,Norcross, GA 30071
$625,000
- 3 Beds
- 4 Baths
- 2,442 sq. ft.
- Single family
- Active
Listed by: teri ehrlich
Office: keller williams realty peachtree rd.
MLS#:7849221
Source:FIRSTMLS
Price summary
- Price:$625,000
- Price per sq. ft.:$255.94
- Monthly HOA dues:$50
About this home
Looking for the perfect lock and go lifestyle but no shared walls? Looking for a small town feel in a super convenient location in North Metro Atlanta? Look no further - this picture perfect detached townhouse overlooking Lillian Webb Park in Historic downtown Norcross checks all of the boxes. This beautiful light filled home is elevator ready if the future owner wants or needs that option. The multi-level decks and porches give you so much outdoor space expanding the already fabulous floor plan. Downstairs there is a private bedroom with en suite bathroom and tons of storage - in the garage and inside the home. The open main level is spacious and includes the kitchen, dining and living rooms as well as decks on either end - not to mention more storage. Upstairs you will find two en suite bedrooms, the primary has a large deck overlooking the park and the laundry room is enormous. Don't miss this rare opportunity to enjoy this incredibly convenient lifestyle and location being able to walk to all of the shops, restaurants, parks and events that downtown Norcross has to offer....
Contact an agent
Home facts
- Year built:2017
- Subdivision & Development:Parkside at Norcross
- Listing ID #:7849221
- Updated:October 09, 2026 at 01:53 AM
Rooms and interior
- Bedrooms:3
- Total bathrooms:4
- Full bathrooms:3
- Half bathrooms:1
- Flooring:Ceramic Tile, Hardwood
- Dining Description:Open Concept
- Bathrooms Description:Double Vanity, Separate Tub/Shower, Soaking Tub
- Kitchen Description:Cabinets White, Dishwasher, Disposal, Eat-in Kitchen, Gas Oven, Gas Range, Kitchen Island, Microwave, Pantry, Range Hood, Refrigerator, Stone Counters, View to Family Room
- Bedroom Description:Oversized Master, Split Bedroom Plan
- Living area:2,442 sq. ft.
Heating and cooling
- Cooling:Ceiling Fan(s), Central Air, Zoned
- Heating:Central, Forced Air, Zoned
- Central air:Yes
Structure and exterior
- Roof:Composition
- Year built:2017
- Building area:2,442 sq. ft.
- Lot area:0.04 Acres
- Lot Features:Landscaped, Level
- Architectural Style:Townhouse
- Construction Materials:Frame, Wood Siding
- Exterior Features:Balcony, Covered, Front Porch
- Levels:3+ Story
Schools
- High school:Norcross
- Middle school:Summerour
- Elementary school:Norcross
Utilities
- Water:Public, Water Available
- Sewer:Public Sewer, Sewer Available
Finances and disclosures
- Price:$625,000
- Price per sq. ft.:$255.94
- Tax amount:$1,929 (2026)
Features and amenities
- Laundry features:Dryer, In Hall, Laundry Room, Upper Level, Washer
- Amenities:High Ceilings 10 ft Main, High Ceilings 9 ft Upper, His and Hers Closets, Walk-In Closet(s)
Parking
- Parking description:Attached, Garage, Garage Door Opener, Garage Faces Rear
- Garage spaces:2
 Listings identified with the FMLS IDX logo come from FMLS and are held by brokerage firms other than the owner of this website. The listing brokerage is identified in any listing details. Information is deemed reliable but is not guaranteed. If you believe any FMLS listing contains material that infringes your copyrighted work please click here (https://www.fmls.com/dmca) to review our DMCA policy and learn how to submit a takedown request. ©2026 First Multiple Listing Service, Inc.
New listings near 118 Parkside West Court
- Coming Soon
 $345,000Coming Soon3 beds 2 baths1,188 sq. ft.
6230 Boyett Drive, Norcross, GA 30093
MLS# 7851040Listed by: DALTON WADE, INC. - Coming Soon
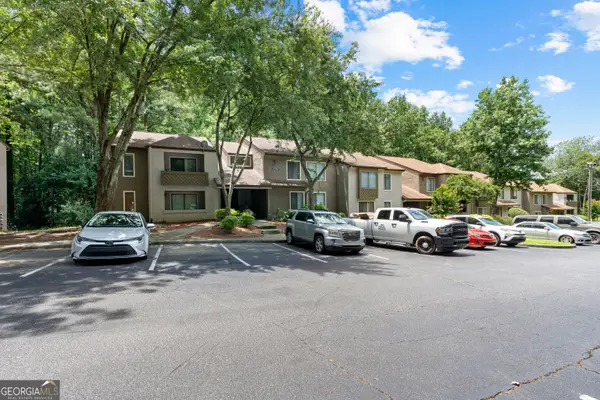 $110,000Coming Soon1 beds 1 baths943 sq. ft.
814 Seasons Parkway, Norcross, GA 30093
MLS# 10869796Listed by: Unlock Realty Group - Coming Soon
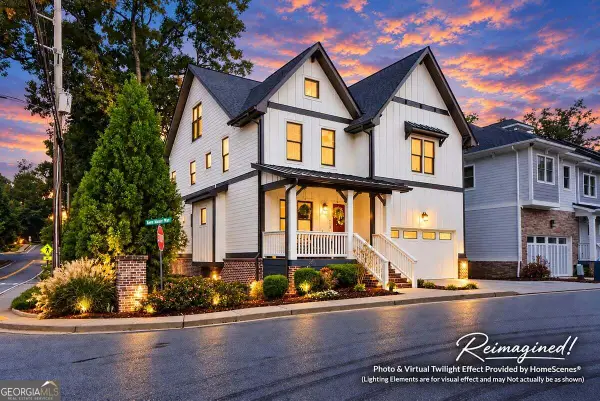 $865,000Coming Soon6 beds 6 baths5,089 sq. ft.
6009 Kenn Manor Way, Norcross, GA 30071
MLS# 10868699Listed by: Harry Norman Realtors - Coming Soon
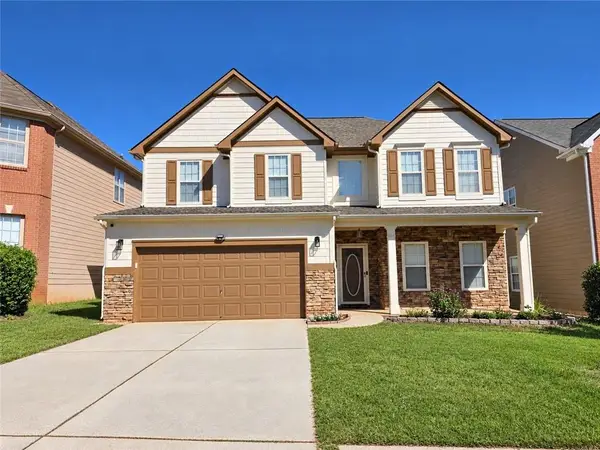 $475,000Coming Soon4 beds 3 baths2,587 sq. ft.
781 Goldenrod Way, Norcross, GA 30093
MLS# 7849053Listed by: AMERICA REALTY CENTER, INC. - Coming Soon
 $474,250Coming Soon3 beds 4 baths2,390 sq. ft.
3402 Willow Oak Drive, Peachtree Corners, GA 30092
MLS# 10858065Listed by: ACME Property Group, LLC - Coming Soon
 $474,250Coming Soon3 beds 4 baths2,390 sq. ft.
3402 Willow Oak Drive, Peachtree Corners, GA 30092
MLS# 7848531Listed by: ACME PROPERTY GROUP, LLC. - New
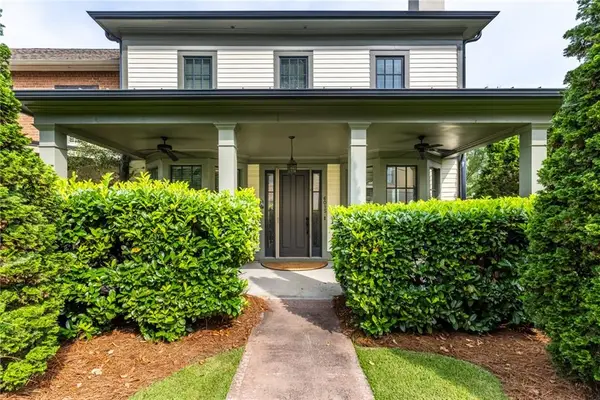 $600,000Active3 beds 4 baths2,858 sq. ft.
6015 Webster Circle, Norcross, GA 30071
MLS# 7851257Listed by: REAL BROKER, LLC. - New
 $115,000Active2 beds 2 baths1,143 sq. ft.
322 Seasons Parkway, Norcross, GA 30093
MLS# 10868988Listed by: Skye Unlimited Management & Real Est - New
 $777,000Active-- beds -- baths
5340 Century Trace, Norcross, GA 30093
MLS# 7850354Listed by: JNL SMART REALTY, LLC


Protect your home and budget from life's surprises with an Assurant Home Warranty, backed by a partner that supports you through every step of homeownership. Explore Plans.
© 2023 - 2026 ERA Franchise Systems LLC. All rights reserved. ERA Franchise Systems LLC fully supports the principles of the Fair Housing Act and the Equal Opportunity Act. ERA, ERA Real Estate powered, and their respective logos are registered service marks of ERA Franchise Systems LLC. Each office is independently owned and operated.