
1566 Village Drive Nw, Norcross, GA 30093
Local realty services provided by:ERA Towne Square Realty, Inc.
1566 Village Drive Nw,Norcross, GA 30093
$299,900
- 4 Beds
- 2 Baths
- 1,925 sq. ft.
- Single family
- Active
Listed by: the justin landis group, ashton ernst
Office: bolst
MLS#:7858284
Source:FIRSTMLS
Price summary
- Price:$299,900
- Price per sq. ft.:$155.79
About this home
Opportunity Awaits with this Spacious Two-Story Home on a Quiet Cul-de-Sac Street in Norcross! Offered As-Is, this Four-Bedroom, Two-Bathroom home with Two Additional Bonus Rooms presents an exciting opportunity for Investors, Renovators, or Savvy Buyers looking to unlock its full potential. With a Flexible Floor Plan, Generous Living Spaces, and Multiple Outdoor Entertaining Areas, this property offers a fantastic starting point for your next project. Inside, the Light-Filled, Fireside Living Room features Soaring Vaulted Ceilings, a Brick Fireplace, and an Open View to the Upper Level, creating a dramatic space with plenty of character. The Living Room flows into the Open-Concept Dining Area and Kitchen, featuring Wood Cabinetry, Stainless Steel Appliances, Tile Backsplash, and Ample Counter Space. French Doors off the Dining Area lead to an Expansive Rear Deck and Covered Patio overlooking a Backyard surrounded by Mature Trees. The Main-Level Primary Bedroom offers convenient first-floor living with access to an Ensuite Bathroom featuring a Tub-Shower Combo with Tile Surround. A Dedicated Laundry Room and Spacious Bonus Room complete the main level, offering flexibility for a Home Office, Additional Living Area, or future reconfiguration. Upstairs, Three Additional Bedrooms share a Full Bathroom, while a Second Oversized Bonus Room provides even more possibilities for maximizing the home's usable space. Outside, a Backyard Storage Shed adds additional functionality. Whether you're looking for your Next Investment Property, a Renovation Project, or an opportunity to Customize a Home to Your Vision, this property offers a versatile layout with plenty of possibilities. Conveniently located with Easy Access to I-85 and major roadways, just minutes from Shopping, Dining, and Entertainment at Gwinnett Village, Global Mall, Downtown Norcross, and Downtown Peachtree Corners. Bring your vision and explore the potential!...
Contact an agent
Home facts
- Year built:1973
- Subdivision & Development:Danbury Village
- Listing ID #:7858284
- Updated:October 28, 2026 at 01:29 PM
Rooms and interior
- Bedrooms:4
- Total bathrooms:2
- Full bathrooms:2
- Flooring:Carpet, Hardwood
- Dining Description:Open Concept
- Bathrooms Description:Tub/Shower Combo
- Kitchen Description:Cabinets Stain, Dishwasher, Eat-in Kitchen, Electric Range, Microwave, Range Hood, Refrigerator
- Bedroom Description:Master on Main, Roommate Floor Plan
- Living area:1,925 sq. ft.
Heating and cooling
- Cooling:Ceiling Fan(s), Central Air
- Heating:Forced Air
- Central air:Yes
Structure and exterior
- Roof:Composition, Shingle
- Year built:1973
- Building area:1,925 sq. ft.
- Lot area:0.26 Acres
- Lot Features:Back Yard, Sloped
- Architectural Style:Traditional
- Construction Materials:Vinyl Siding, Wood Siding
- Exterior Features:Covered, Deck, Patio, Rain Gutters, Storage
- Levels:2 Story
Schools
- High school:Meadowcreek
- Middle school:Radloff
- Elementary school:Meadowcreek
Utilities
- Water:Public
- Sewer:Public Sewer
Finances and disclosures
- Price:$299,900
- Price per sq. ft.:$155.79
- Tax amount:$5,112 (2025)
Features and amenities
- Laundry features:Laundry Room
- Amenities:High Speed Internet
Parking
- Total parking spaces:4
- Parking description:Driveway
 Listings identified with the FMLS IDX logo come from FMLS and are held by brokerage firms other than the owner of this website. The listing brokerage is identified in any listing details. Information is deemed reliable but is not guaranteed. If you believe any FMLS listing contains material that infringes your copyrighted work please click here (https://www.fmls.com/dmca) to review our DMCA policy and learn how to submit a takedown request. ©2026 First Multiple Listing Service, Inc.
New listings near 1566 Village Drive Nw
- New
 Listed by ERA$305,000Active3 beds 2 baths1,188 sq. ft.
1379 Craighill Court, Norcross, GA 30093
MLS# 10880084Listed by: CMC Realty ERA Powered - New
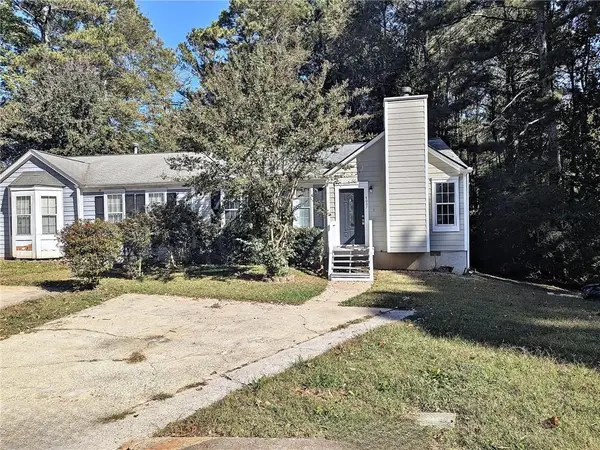 $220,000Active3 beds 2 baths1,056 sq. ft.
4007 Heritage Valley Court, Norcross, GA 30093
MLS# 7858819Listed by: VIRTUAL PROPERTIES REALTY.COM - New
 $339,900Active4 beds 2 baths1,865 sq. ft.
2278 Summertown Drive, Norcross, GA 30071
MLS# 7859826Listed by: ENTERA REALTY, LLC - New
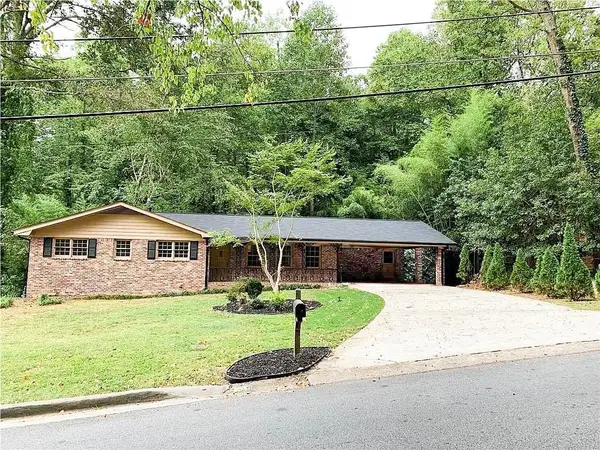 $395,000Active4 beds 3 baths3,350 sq. ft.
5792 Button Gwinnett Place, Norcross, GA 30093
MLS# 7859867Listed by: SIMPLY HOMES ATL, LLC - New
 $187,500Active3 beds 2 baths
1024 Sandune Drive, Norcross, GA 30093
MLS# 10878852Listed by: The Real Estate Office Inc. - New
 $412,950Active4 beds 3 baths2,300 sq. ft.
4379 Fern River Bend #38, Norcross, GA 30093
MLS# 7858933Listed by: PEGGY SLAPPEY PROPERTIES INC. - New
 $412,950Active4 beds 3 baths2,319 sq. ft.
4375 Fern River Bend #36, Norcross, GA 30093
MLS# 7858941Listed by: PEGGY SLAPPEY PROPERTIES INC. - New
 $399,950Active4 beds 3 baths2,351 sq. ft.
4377 Fern River Bend #37, Norcross, GA 30093
MLS# 7858944Listed by: PEGGY SLAPPEY PROPERTIES INC.  $179,000Active2 beds 3 baths1,280 sq. ft.
5574 Executive Way, Norcross, GA 30071
MLS# 7855567Listed by: AJ SUMMIT REALTY, LLC- New
 $410,000Active3 beds 3 baths1,764 sq. ft.
5659 Chatham Circle, Norcross, GA 30071
MLS# 7855504Listed by: OPENDOOR BROKERAGE, LLC


Protect your home and budget from life's surprises with an Assurant Home Warranty, backed by a partner that supports you through every step of homeownership. Explore Plans.
© 2023 - 2026 ERA Franchise Systems LLC. All rights reserved. ERA Franchise Systems LLC fully supports the principles of the Fair Housing Act and the Equal Opportunity Act. ERA, ERA Real Estate powered, and their respective logos are registered service marks of ERA Franchise Systems LLC. Each office is independently owned and operated.