
2523 Shetley Creek Drive, Norcross, GA 30071
Local realty services provided by:ERA Kings Bay Realty
Upcoming open houses
- Sat, Oct 1001:00 pm - 03:00 pm
Listed by: kimberly hollins
Office: 1 percent lists metro atlanta
MLS#:10823304
Source:METROMLS
Price summary
- Price:$392,400
- Price per sq. ft.:$202.06
- Monthly HOA dues:$132
About this home
4 BEDROOMS UNDER $400K IN NORCROSS -Welcome to Berkeley Township- a beautifully maintained Norcross community offering modern living, convenience, and comfort. This spacious 4-bedroom, 2.5 bath townhome was built in 2020 and features nearly 2,000 sq ft of move-in ready space. Enjoy an open-concept main level with bright natural light, a large kitchen with ample cabinetry, and a generous living area perfect for entertaining. Upstairs, you'll find four well-sized bedrooms including a serene owner's suite with a walk-in closet and private bath. The home offers fresh, neutral finishes throughout, a private patio, and low-maintenance living in a community designed for owner-occupants. The bright and inviting main level features updated flooring, a stylish kitchen with plenty of counter space, abundant cabinet space, and a seamless flow into the dining and family room. Upstairs, you'll find brand new carpet, four generously sized bedrooms, providing plenty of space for family, guests, a home office, or flex space to fit your lifestyle. The primary bedroom has trey ceiling with fan, walk in closet and soaking tub and separate shower. The 2-car garage adds convenience and extra storage. Located in a desirable swim and playground community, you'll enjoy easy access to Peachtree Corners, Duluth, shopping, dining, parks, entertainment, and major highways, making commuting and everyday errands a breeze. Whether you're a first-time homebuyer, relocating, or simply looking for more space at an exceptional price, this home checks all the boxes. Homes with this much space, in this location, and at this price don't stay on the market long. Schedule your private showing today!...
Contact an agent
Home facts
- Year built:2020
- Subdivision & Development:Berkeley Township
- Listing ID #:10823304
- Updated:October 05, 2026 at 10:59 AM
Rooms and interior
- Bedrooms:4
- Total bathrooms:3
- Full bathrooms:2
- Half bathrooms:1
- Flooring:Carpet, Vinyl
- Dining Description:Living Room/Dining Room Combo
- Bathrooms Description:Double Vanity
- Kitchen Description:Dishwasher, Disposal, Kitchen Island, Microwave, Oven/Range (Combo), Pantry, Refrigerator, Solid Surface Counters, Stainless Steel Appliance(s)
- Living area:1,942 sq. ft.
Heating and cooling
- Cooling:Ceiling Fan(s), Central Air, Gas
- Heating:Central
- Central air:Yes
Structure and exterior
- Roof:Composition
- Year built:2020
- Building area:1,942 sq. ft.
- Lot area:0.05 Acres
- Lot Features:Level, Open Lot
- Architectural Style:Contemporary
- Construction Materials:Concrete
- Exterior Features:Deck/Patio
- Foundation Description:Slab
- Levels:2 Story
Schools
- High school:Duluth
- Middle school:Duluth
- Elementary school:Chesney
Utilities
- Water:Public, Water Available
- Sewer:Public Sewer, Sewer Available, Sewer Connected
Finances and disclosures
- Price:$392,400
- Price per sq. ft.:$202.06
- Tax amount:$6,318 (2025)
Features and amenities
- Appliances:Dishwasher, Disposal, Microwave, Oven/Range (Combo), Refrigerator, Stainless Steel Appliance(s)
- Laundry features:In Hall, Laundry, Upper Level
- Amenities:Double Pane Windows, High Ceilings, Smoke Detector(s)
Parking
- Total parking spaces:2
- Parking description:Attached, Garage, Off Street Parking
- Garage:Yes
 2026 Georgia MLS. All rights reserved. Information Deem Reliable But Not Guaranteed October 5, 2026
New listings near 2523 Shetley Creek Drive
- Coming Soon
 $474,250Coming Soon3 beds 4 baths2,390 sq. ft.
3402 Willow Oak Drive, Peachtree Corners, GA 30092
MLS# 10858065Listed by: ACME Property Group, LLC - Coming Soon
 $474,250Coming Soon3 beds 4 baths2,390 sq. ft.
3402 Willow Oak Drive, Peachtree Corners, GA 30092
MLS# 7848531Listed by: ACME PROPERTY GROUP, LLC. - New
 $434,950Active4 beds 3 baths3,064 sq. ft.
4253 Fern River Trail #12, Norcross, GA 30093
MLS# 7849109Listed by: PEGGY SLAPPEY PROPERTIES INC. - New
 $299,999Active4 beds 4 baths1,872 sq. ft.
2333 Beaver Falls Drive, Norcross, GA 30071
MLS# 7848840Listed by: REALTY HUB, LLC - New
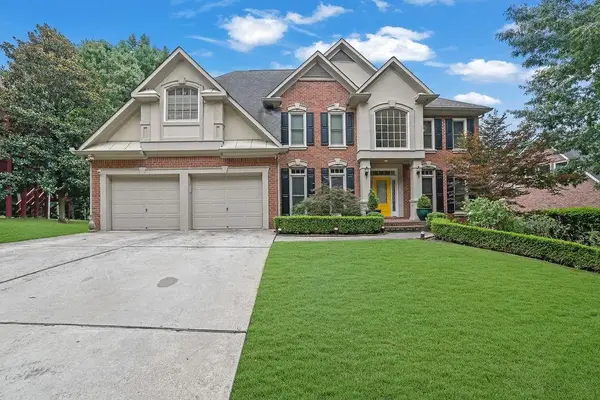 $779,900Active6 beds 5 baths5,588 sq. ft.
4294 Balmoral Glen Drive, Norcross, GA 30092
MLS# 7848887Listed by: MARK SPAIN REAL ESTATE - New
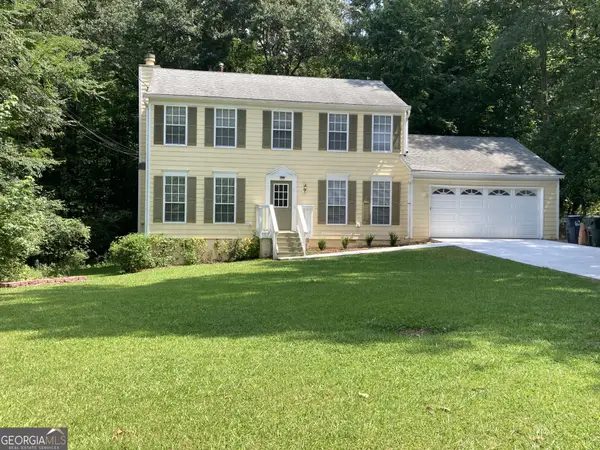 $479,500Active3 beds 3 baths1,632 sq. ft.
5979 Eton Court, Norcross, GA 30071
MLS# 10866513Listed by: Angela Fowler Real Estate, LLC - New
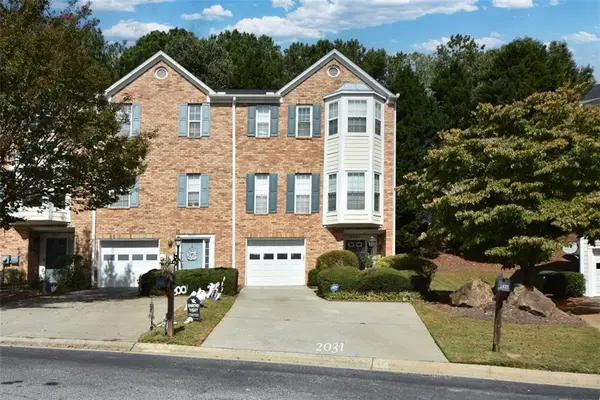 $285,000Active2 beds 3 baths1,980 sq. ft.
2031 Pinnacle Pointe Drive, Norcross, GA 30071
MLS# 7846944Listed by: CHAPMAN HALL PREMIER, REALTORS - New
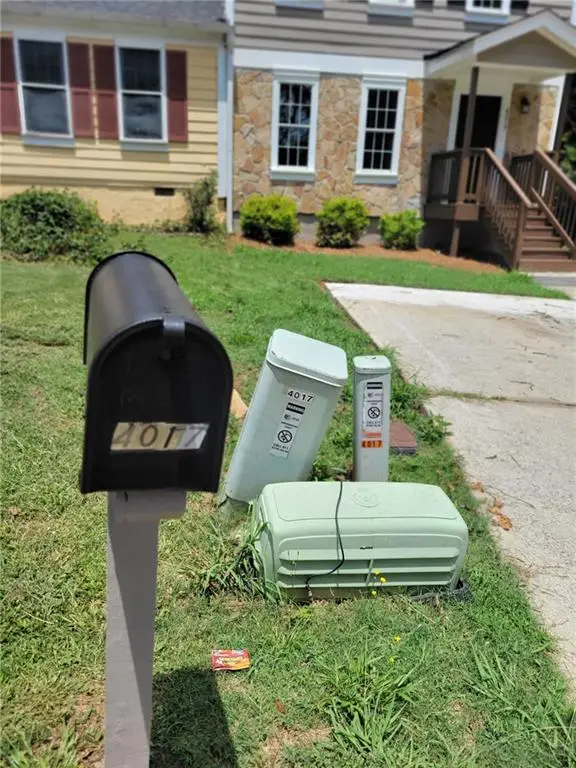 $275,900Active3 beds 3 baths1,518 sq. ft.
4017 Heritage Valley Court, Norcross, GA 30093
MLS# 7848616Listed by: CHAPMAN HALL PROFESSIONALS - New
 $282,900Active2 beds 3 baths1,872 sq. ft.
5257 Pinnacle Pointe Court, Norcross, GA 30071
MLS# 7848619Listed by: CHAPMAN HALL PROFESSIONALS - New
 $375,000Active3 beds 3 baths
5371 Medlock Corners Drive, Peachtree Corners, GA 30092
MLS# 10858102Listed by: Sure Realty


Protect your home and budget from life's surprises with an Assurant Home Warranty, backed by a partner that supports you through every step of homeownership. Explore Plans.
© 2023 - 2026 ERA Franchise Systems LLC. All rights reserved. ERA Franchise Systems LLC fully supports the principles of the Fair Housing Act and the Equal Opportunity Act. ERA, ERA Real Estate powered, and their respective logos are registered service marks of ERA Franchise Systems LLC. Each office is independently owned and operated.