
2658 Wild Laurel Court, Norcross, GA 30071
Local realty services provided by:ERA Kings Bay Realty
2658 Wild Laurel Court,Norcross, GA 30071
$419,000
- 4 Beds
- 3 Baths
- 2,196 sq. ft.
- Townhouse
- Active
Listed by: beomkyu han
Office: ssre llc.
MLS#:10852799
Source:METROMLS
Price summary
- Price:$419,000
- Price per sq. ft.:$190.8
- Monthly HOA dues:$132
About this home
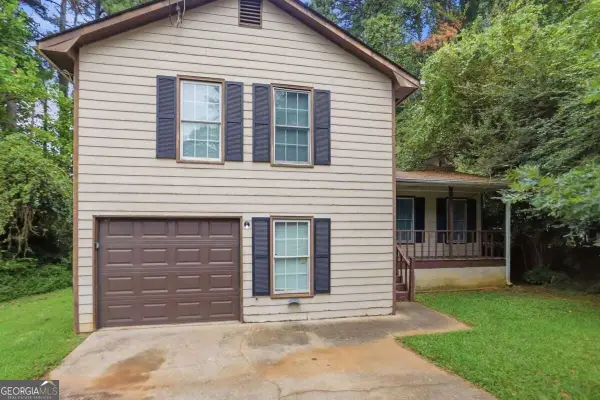
Beautiful End-unit with the hardwood flooring throughout-no carpet anywhere! Features a fireside living room with crown molding and a formal dining area framed by elegant wainscoting. Equipped with an oversized island and breakfast bar, stone countertops, white shaker cabinetry, tile backsplash, and full stainless steel appliances. Fully enclosed by a tall wooden privacy fence with mature trees behind, featuring a level lawn and concrete patio for outdoor entertaining. Highlights a tray-ceiling bedroom, dual vanities, a separate soaking tub, glass walk-in shower, and a massive walk-in closet. Vaulted secondary bedrooms, upper-level laundry room, 2-car garage, plus community pool, pavilion, and playground. Minutes to Historic Norcross, Downtown Duluth, and The Forum / Peachtree Corners. Fast access to I-85, major supermarkets, and zoned for the Duluth High School cluster.
Contact an agent
Home facts
- Year built:2021
- Subdivision & Development:Berkeley Township
- Listing ID #:10852799
- Updated:September 27, 2026 at 10:50 AM
Rooms and interior
- Bedrooms:4
- Total bathrooms:3
- Full bathrooms:2
- Half bathrooms:1
- Flooring:Hardwood
- Bathrooms Description:Double Vanity, Separate Shower, Soaking Tub
- Kitchen Description:Breakfast Bar, Cooktop, Dishwasher, Disposal, Kitchen Island, Microwave, Refrigerator, Solid Surface Counters
- Bedroom Description:Walk-In Closet(s)
- Living area:2,196 sq. ft.
Heating and cooling
- Cooling:Central Air
- Heating:Central, Natural Gas
- Central air:Yes
Structure and exterior
- Roof:Composition
- Year built:2021
- Building area:2,196 sq. ft.
- Lot area:0.05 Acres
- Lot Features:Level
- Architectural Style:Traditional
- Foundation Description:Slab
- Levels:2 Story
Schools
- High school:Duluth
- Middle school:Duluth
- Elementary school:Chesney
Utilities
- Water:Public, Water Available
- Sewer:Public Sewer, Sewer Available, Sewer Connected
Finances and disclosures
- Price:$419,000
- Price per sq. ft.:$190.8
- Tax amount:$5,947 (2025)
Features and amenities
- Appliances:Cooktop, Dishwasher, Disposal, Dryer, Microwave, Refrigerator, Washer
- Laundry features:Dryer, Laundry, Upper Level, Washer
- Amenities:Pulldown Attic Stairs, Vaulted Ceiling(s)
Parking
- Total parking spaces:2
- Parking description:Attached, Garage, Garage Door Opener
- Garage:Yes
 2026 Georgia MLS. All rights reserved. Information Deem Reliable But Not Guaranteed September 27, 2026
New listings near 2658 Wild Laurel Court
- Coming Soon
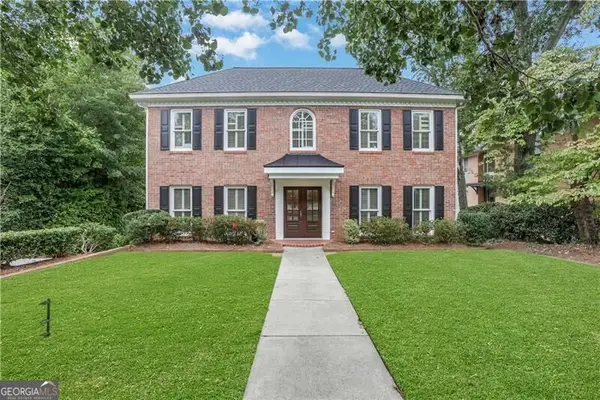 $1,250,000Coming Soon4 beds 4 baths2,800 sq. ft.
190 N Peachtree Street, Norcross, GA 30071
MLS# 10851925Listed by: Atlanta Communities - Coming Soon
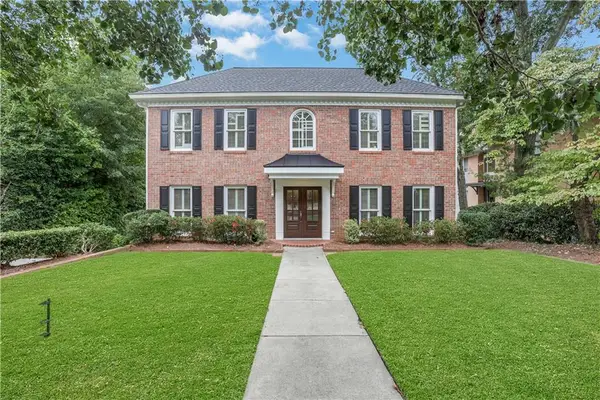 $1,250,000Coming Soon4 beds 4 baths2,840 sq. ft.
190 N Peachtree Street, Norcross, GA 30071
MLS# 7842157Listed by: ATLANTA COMMUNITIES - Coming Soon
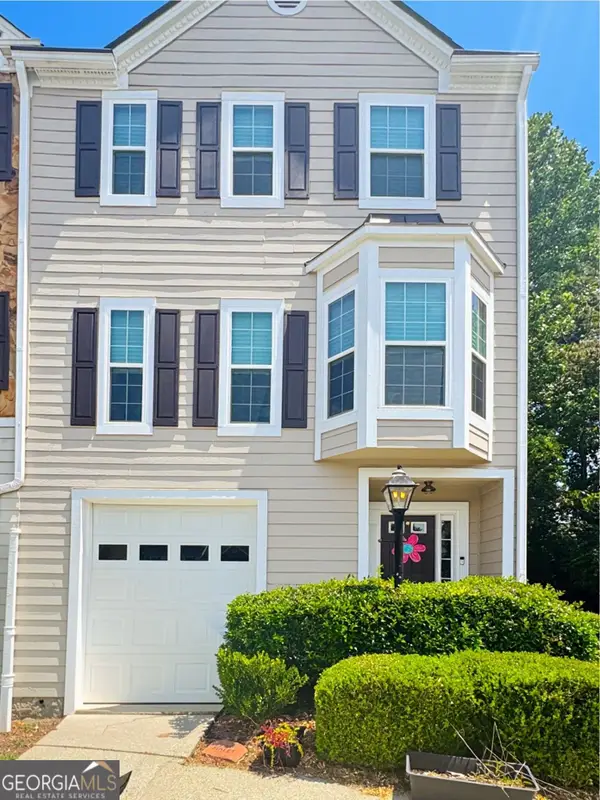 $325,000Coming Soon2 beds 3 baths1,424 sq. ft.
2021 Pinnacle Pointe Drive, Norcross, GA 30071
MLS# 10851132Listed by: Realty of America - New
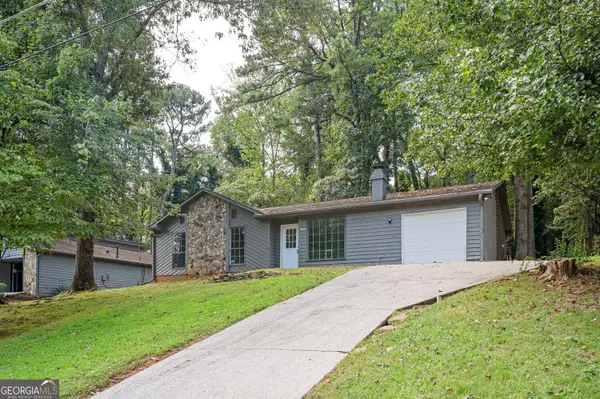 $364,900Active4 beds 2 baths2,293 sq. ft.
1650 Auden Lane Nw, Norcross, GA 30093
MLS# 10853814Listed by: Keller Williams Realty North Atlanta - New
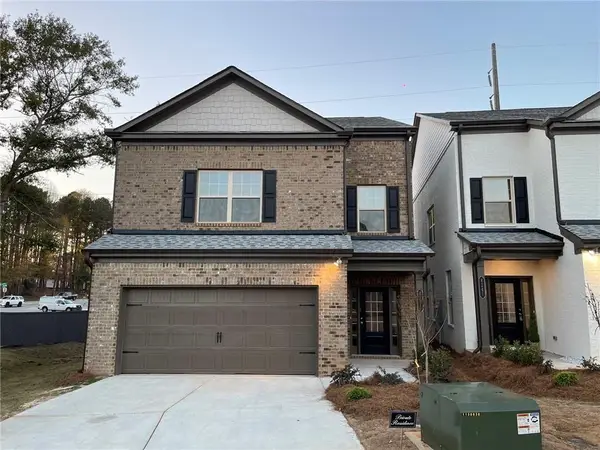 $499,000Active4 beds 4 baths2,368 sq. ft.
4255 Almanor Circle, Norcross, GA 30071
MLS# 7841833Listed by: VIRTUAL PROPERTIES REALTY.COM - New
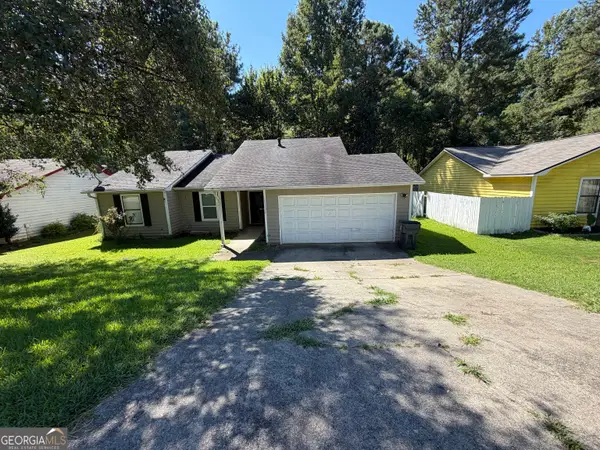 $265,000Active3 beds 2 baths1,864 sq. ft.
2199 Marshes Glenn Drive, Norcross, GA 30071
MLS# 10853014Listed by: Joseph Walter Realty, LLC - New
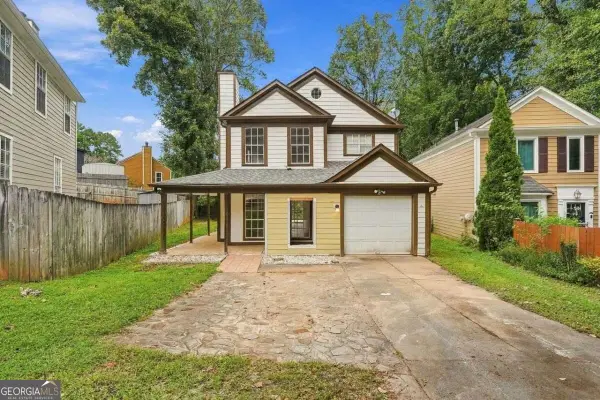 $300,000Active3 beds 3 baths1,412 sq. ft.
1642 Esquire Place, Norcross, GA 30093
MLS# 10853113Listed by: Coldwell Banker Realty - New
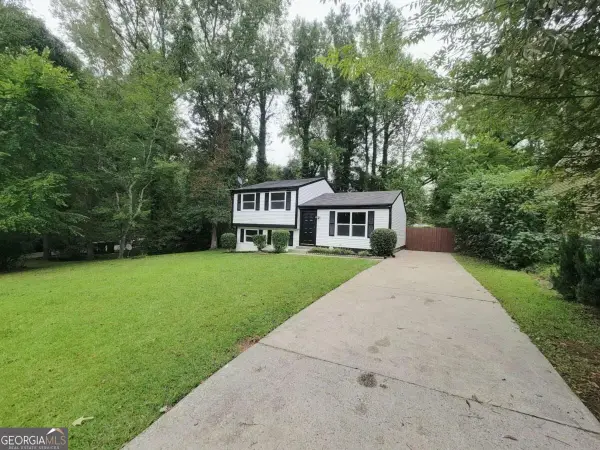 $329,900Active3 beds 2 baths
726 Lawndale Court, Norcross, GA 30093
MLS# 10852811Listed by: Chapman Hall Realtors Professionals - New
 $306,000Active3 beds 2 baths1,484 sq. ft.
5565 Westberry Lane, Norcross, GA 30071
MLS# 10852703Listed by: Mainstay Brokerage


Protect your home and budget from life's surprises with an Assurant Home Warranty, backed by a partner that supports you through every step of homeownership. Explore Plans.
© 2023 - 2026 ERA Franchise Systems LLC. All rights reserved. ERA Franchise Systems LLC fully supports the principles of the Fair Housing Act and the Equal Opportunity Act. ERA, ERA Real Estate powered, and their respective logos are registered service marks of ERA Franchise Systems LLC. Each office is independently owned and operated.