
2785 Sudbury Trace, Norcross, GA 30071
Local realty services provided by:ERA Sunrise Realty
2785 Sudbury Trace,Norcross, GA 30071
$319,900
- 3 Beds
- 3 Baths
- 1,538 sq. ft.
- Townhouse
- Active
Listed by: lourdes moscoso
Office: exp realty, llc.
MLS#:7830954
Source:FIRSTMLS
Price summary
- Price:$319,900
- Price per sq. ft.:$208
- Monthly HOA dues:$18.42
About this home
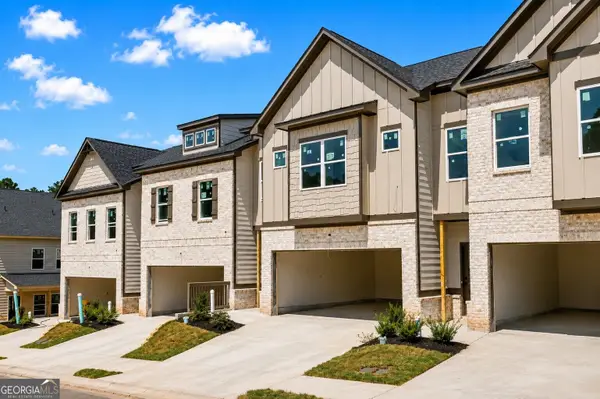
If you’ve been looking for a comfortable and move in ready home in Norcross, this one is definitely worth a look. This 3 bedroom, 2.5 bathroom townhome offers a bright and welcoming main level with updated flooring, neutral colors, and a nice open flow between the living, dining, and kitchen areas. The kitchen features white cabinets, stainless steel appliances, plenty of counter space, and opens to the main living area, making it easy to cook while still being part of everything going on. Upstairs, you’ll find three good sized bedrooms, including a spacious primary bedroom with a walk in closet and private bathroom with double vanities. There is also an attached garage and a private patio where you can enjoy some outdoor space. Conveniently located near shopping, restaurants, parks, schools, I 85, and everything Norcross has to offer. A clean and comfortable home that is ready for its next owner. Come take a look!
Contact an agent
Home facts
- Year built:2007
- Subdivision & Development:Creekside Villas
- Listing ID #:7830954
- Updated:September 07, 2026 at 01:31 PM
Rooms and interior
- Bedrooms:3
- Total bathrooms:3
- Full bathrooms:2
- Half bathrooms:1
- Flooring:Carpet, Vinyl
- Dining Description:Open Concept
- Kitchen Description:Cabinets White, Dishwasher, Electric Range, Laminate Counters, Pantry Walk-In, Refrigerator
- Bedroom Description:Oversized Master
- Living area:1,538 sq. ft.
Heating and cooling
- Cooling:Ceiling Fan(s), Central Air
- Heating:Central
- Central air:Yes
Structure and exterior
- Roof:Composition
- Year built:2007
- Building area:1,538 sq. ft.
- Lot area:0.03 Acres
- Lot Features:Back Yard, Level
- Architectural Style:Townhouse
- Construction Materials:Brick 4 Sides
- Exterior Features:Patio
- Levels:2 Story
Schools
- High school:Duluth
- Middle school:Duluth
- Elementary school:Berkeley Lake
Utilities
- Water:Public, Water Available
- Sewer:Public Sewer
Finances and disclosures
- Price:$319,900
- Price per sq. ft.:$208
- Tax amount:$5,260 (2025)
Features and amenities
- Laundry features:Dryer, Washer
- Amenities:High Ceilings 9 ft Main
Parking
- Total parking spaces:1
- Parking description:Garage
- Garage spaces:1
 Listings identified with the FMLS IDX logo come from FMLS and are held by brokerage firms other than the owner of this website. The listing brokerage is identified in any listing details. Information is deemed reliable but is not guaranteed. If you believe any FMLS listing contains material that infringes your copyrighted work please click here (https://www.fmls.com/dmca) to review our DMCA policy and learn how to submit a takedown request. ©2026 First Multiple Listing Service, Inc.
New listings near 2785 Sudbury Trace
- Coming Soon
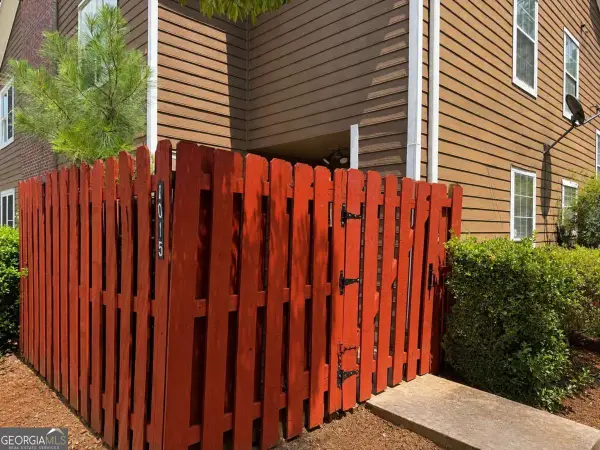 $235,000Coming Soon3 beds 3 baths
1015 Rock Creek Lane, Norcross, GA 30093
MLS# 10828482Listed by: eXp Realty 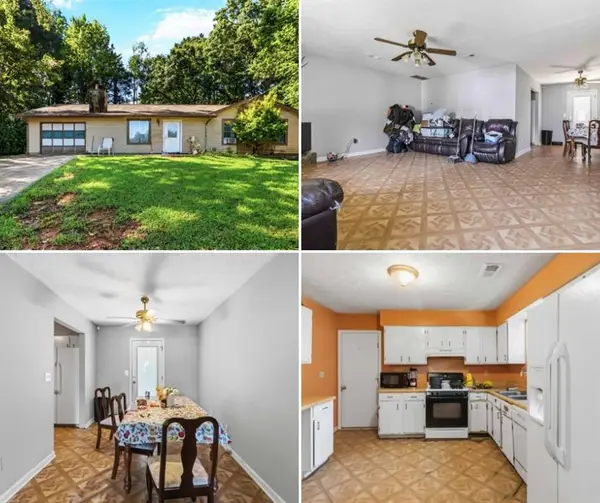 $300,000Active3 beds 2 baths1,260 sq. ft.
5514 Cleopatra Place, Norcross, GA 30093
MLS# 7810325Listed by: YOUR HOME SOLD GUARANTEED REALTY CROWN GROUP- New
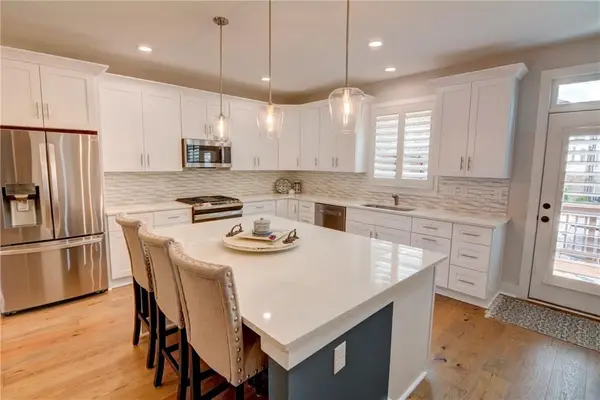 $600,000Active4 beds 4 baths2,604 sq. ft.
370 Thrasher Street #4, Norcross, GA 30071
MLS# 7830780Listed by: KELLER WILLIAMS REALTY CHATTAHOOCHEE NORTH, LLC - New
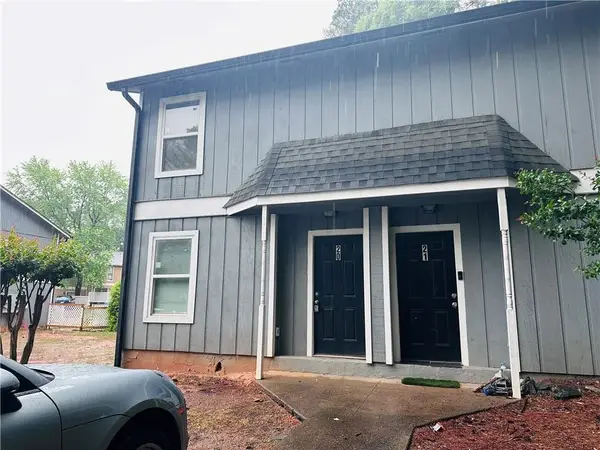 $170,000Active2 beds 2 baths1,146 sq. ft.
2340 Beaver Ruin Road #20, Norcross, GA 30071
MLS# 7832247Listed by: GOOD INVESTMENTS REALTY, INC. - New
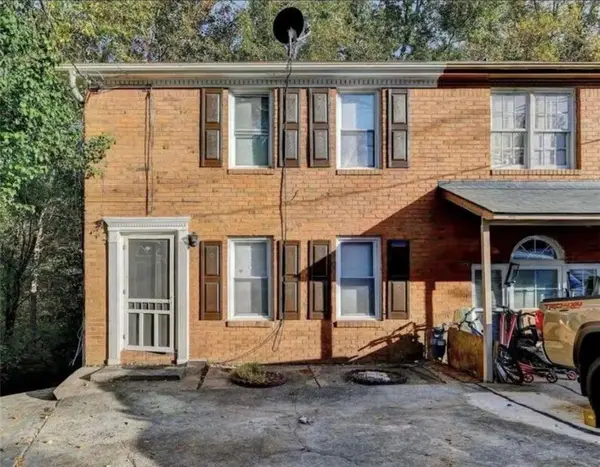 $249,000Active3 beds 2 baths1,122 sq. ft.
937 Carla Place, Norcross, GA 30093
MLS# 7830757Listed by: JL REALTY ATLANTA, LLC - New
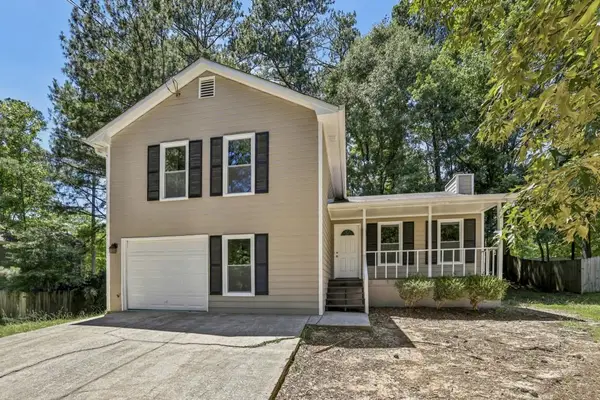 $345,000Active3 beds 2 baths1,484 sq. ft.
2028 Summertown Drive, Norcross, GA 30071
MLS# 7831174Listed by: KELLER WILLIAMS REALTY PEACHTREE RD. - New
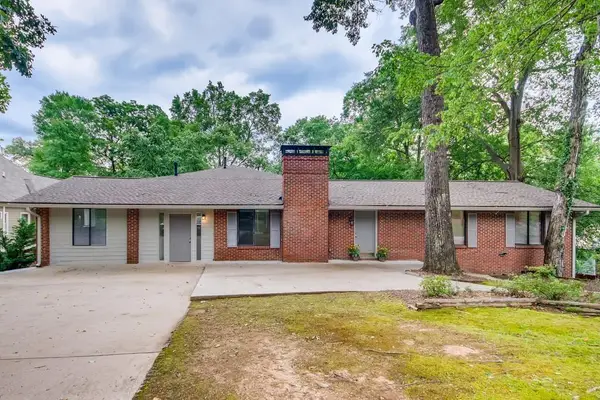 $725,000Active7 beds 4 baths4,842 sq. ft.
352 Wingo Street, Norcross, GA 30071
MLS# 7830985Listed by: DRAKE REALTY OF GA, INC. - New
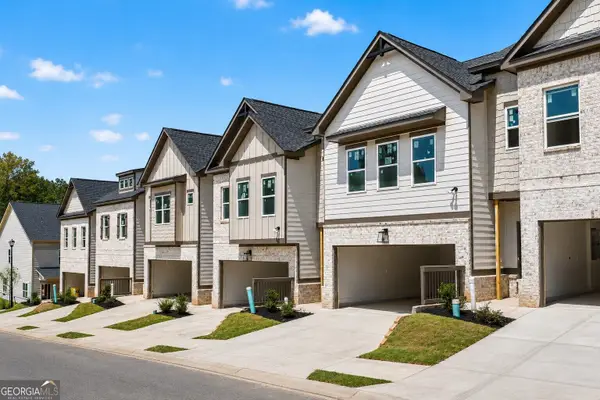 $409,950Active4 beds 3 baths1,909 sq. ft.
4349 Fern River Bend #31, Norcross, GA 30093
MLS# 10837358Listed by: Peggy Slappey Properties - New
 $419,950Active4 beds 3 baths1,909 sq. ft.
4353 Fern River Bend #33, Norcross, GA 30093
MLS# 10837359Listed by: Peggy Slappey Properties


Protect your home and budget from life's surprises with an Assurant Home Warranty, backed by a partner that supports you through every step of homeownership. Explore Plans.
© 2023 - 2026 ERA Franchise Systems LLC. All rights reserved. ERA Franchise Systems LLC fully supports the principles of the Fair Housing Act and the Equal Opportunity Act. ERA, ERA Real Estate powered, and their respective logos are registered service marks of ERA Franchise Systems LLC. Each office is independently owned and operated.