
4016 Heritage Valley Court, Norcross, GA 30093
Local realty services provided by:ERA Sunrise Realty
4016 Heritage Valley Court,Norcross, GA 30093
$209,000
- 2 Beds
- 2 Baths
- 988 sq. ft.
- Townhouse
- Active
Listed by: susan ayers
Office: clickit realty
MLS#:7848482
Source:FIRSTMLS
Price summary
- Price:$209,000
- Price per sq. ft.:$211.54
About this home
NEWLY RENOVATED TOWNHOME - A MUST SEE! Welcome to this beautifully renovated 2-bedroom, 2-bathroom townhouse nestled on a quiet cul-de-sac in Norcross. This spacious home combines modern updates with comfortable living and an inviting open layout.
Step inside to find LVP flooring throughout and a refreshed interior featuring ceiling fans in every room. The updated kitchen showcases sleek quartz countertops and new appliances, creating a stylish and functional space for everyday living and entertaining. Both bathrooms have been fully renovated with new vanities, tubs, and toilets, offering a fresh, modern feel.
The home also features a cozy fireplace, new windows, a new HVAC system, and a new roof, providing peace of mind along with improved comfort and efficiency. Enjoy your morning coffee or unwind in the evening on the front or rear deck, with a spacious backyard offering plenty of room for outdoor enjoyment.
With no HOA, you can enjoy added flexibility without the burden of monthly association fees. Located in a great community with convenient access to shopping, dining, schools, major roads, and everyday amenities, this move-in-ready townhouse is an excellent opportunity for anyone looking for a beautifully updated home in the Norcross area.
Don’t miss the opportunity to make this thoughtfully renovated townhouse your new home!...
Contact an agent
Home facts
- Year built:1989
- Subdivision & Development:Arc Way Forest
- Listing ID #:7848482
- Updated:October 05, 2026 at 01:33 PM
Rooms and interior
- Bedrooms:2
- Total bathrooms:2
- Full bathrooms:2
- Flooring:Ceramic Tile, Vinyl
- Dining Description:Open Concept
- Bathrooms Description:Tub/Shower Combo
- Kitchen Description:Dishwasher, Gas Range, Refrigerator, Stone Counters, View to Family Room
- Bedroom Description:Master on Main
- Living area:988 sq. ft.
Heating and cooling
- Cooling:Ceiling Fan(s), Central Air
- Heating:Central
- Central air:Yes
Structure and exterior
- Roof:Composition, Shingle
- Year built:1989
- Building area:988 sq. ft.
- Lot area:0.16 Acres
- Lot Features:Back Yard, Cul-De-Sac
- Architectural Style:Townhouse, Traditional
- Construction Materials:Wood Siding
- Levels:1 Story
Schools
- High school:Berkmar
- Middle school:Berkmar
- Elementary school:Minor
Utilities
- Water:Public, Water Available
- Sewer:Public Sewer
Finances and disclosures
- Price:$209,000
- Price per sq. ft.:$211.54
- Tax amount:$530 (2025)
Features and amenities
- Laundry features:In Kitchen
Parking
- Total parking spaces:2
- Parking description:Driveway
 Listings identified with the FMLS IDX logo come from FMLS and are held by brokerage firms other than the owner of this website. The listing brokerage is identified in any listing details. Information is deemed reliable but is not guaranteed. If you believe any FMLS listing contains material that infringes your copyrighted work please click here (https://www.fmls.com/dmca) to review our DMCA policy and learn how to submit a takedown request. ©2026 First Multiple Listing Service, Inc.
New listings near 4016 Heritage Valley Court
- Coming Soon
 $474,250Coming Soon3 beds 4 baths2,390 sq. ft.
3402 Willow Oak Drive, Peachtree Corners, GA 30092
MLS# 10858065Listed by: ACME Property Group, LLC - Coming Soon
 $474,250Coming Soon3 beds 4 baths2,390 sq. ft.
3402 Willow Oak Drive, Peachtree Corners, GA 30092
MLS# 7848531Listed by: ACME PROPERTY GROUP, LLC. - New
 $434,950Active4 beds 3 baths3,064 sq. ft.
4253 Fern River Trail #12, Norcross, GA 30093
MLS# 7849109Listed by: PEGGY SLAPPEY PROPERTIES INC. - New
 $299,999Active4 beds 4 baths1,872 sq. ft.
2333 Beaver Falls Drive, Norcross, GA 30071
MLS# 7848840Listed by: REALTY HUB, LLC - New
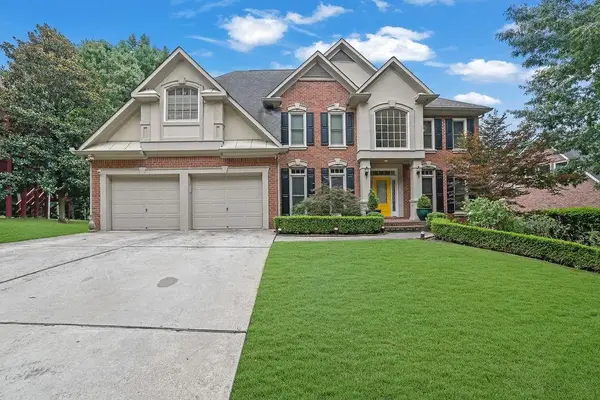 $779,900Active6 beds 5 baths5,588 sq. ft.
4294 Balmoral Glen Drive, Norcross, GA 30092
MLS# 7848887Listed by: MARK SPAIN REAL ESTATE - New
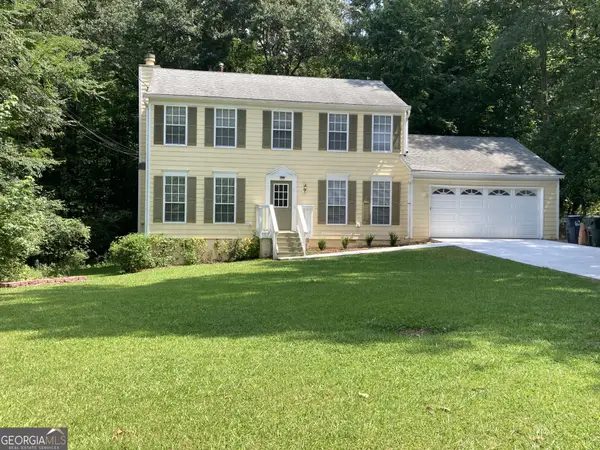 $479,500Active3 beds 3 baths1,632 sq. ft.
5979 Eton Court, Norcross, GA 30071
MLS# 10866513Listed by: Angela Fowler Real Estate, LLC - New
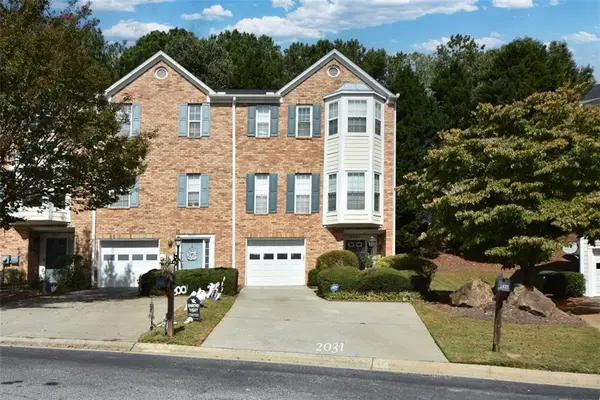 $285,000Active2 beds 3 baths1,980 sq. ft.
2031 Pinnacle Pointe Drive, Norcross, GA 30071
MLS# 7846944Listed by: CHAPMAN HALL PREMIER, REALTORS - New
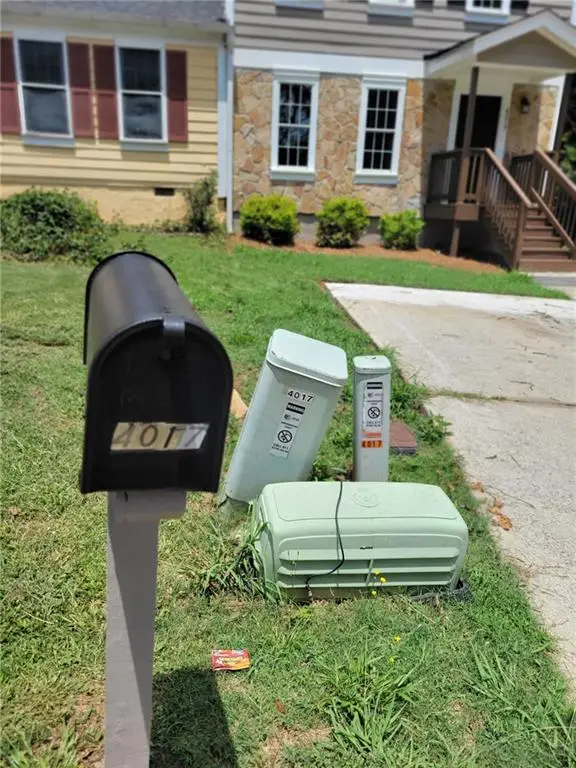 $275,900Active3 beds 3 baths1,518 sq. ft.
4017 Heritage Valley Court, Norcross, GA 30093
MLS# 7848616Listed by: CHAPMAN HALL PROFESSIONALS - New
 $282,900Active2 beds 3 baths1,872 sq. ft.
5257 Pinnacle Pointe Court, Norcross, GA 30071
MLS# 7848619Listed by: CHAPMAN HALL PROFESSIONALS - New
 $375,000Active3 beds 3 baths
5371 Medlock Corners Drive, Peachtree Corners, GA 30092
MLS# 10858102Listed by: Sure Realty


Protect your home and budget from life's surprises with an Assurant Home Warranty, backed by a partner that supports you through every step of homeownership. Explore Plans.
© 2023 - 2026 ERA Franchise Systems LLC. All rights reserved. ERA Franchise Systems LLC fully supports the principles of the Fair Housing Act and the Equal Opportunity Act. ERA, ERA Real Estate powered, and their respective logos are registered service marks of ERA Franchise Systems LLC. Each office is independently owned and operated.