
5800 Peltier Trace, Norcross, GA 30093
Local realty services provided by:ERA Sunrise Realty
Listed by: the zac team, victoria mucci
Office: remax metro atlanta cityside
MLS#:7858907
Source:FIRSTMLS
Price summary
- Price:$495,000
- Price per sq. ft.:$194.27
- Monthly HOA dues:$66.67
About this home
Seller is offering $10,000 in seller-paid closing costs/concessions, which can be used toward eligible closing costs, prepaids, or potentially a rate buydown. Ask about using the $10,000 toward a 2/1 rate buydown and lowering your monthly payment during the first two years of ownership!
Welcome to 5800 Peltier Trace, a beautifully maintained home offering space, flexibility, and true turnkey living in Norcross! Built in 2019, this spacious home has been thoughtfully refreshed and is ready for its next owner. Recent updates include new carpeting throughout and fresh interior and exterior paint, giving the home a clean, move-in-ready feel.
The main level features a welcoming foyer, large dining room, and an open-concept kitchen overlooking the breakfast area and spacious family room with a cozy fireplace. A main-level bedroom and full bathroom provide the perfect setup for guests, a home office, or multi-generational living.
Upstairs, you'll find four generously sized bedrooms and two full bathrooms, including an impressive primary suite. The spacious primary bedroom offers an abundance of storage with four separate closets, while the ensuite bath features dual vanities, a separate soaking tub, and a walk-in shower.
Step outside to enjoy the large, level, fully fenced backyard, offering plenty of room for pets, play, entertaining, or simply relaxing outdoors.
At just nine years old, this home combines the benefits of newer construction with the updates and care that make it truly move-in ready. Located in a convenient Norcross setting with plenty of space both inside and out, 5800 Peltier Trace is ready to welcome its next owner....
Contact an agent
Home facts
- Year built:2017
- Subdivision & Development:Creekside at Rockbridge
- Listing ID #:7858907
- Updated:October 29, 2026 at 03:44 AM
Rooms and interior
- Bedrooms:5
- Total bathrooms:3
- Full bathrooms:3
- Flooring:Carpet, Ceramic Tile, Hardwood
- Dining Description:Separate Dining Room
- Bathrooms Description:Double Vanity, Separate His/Hers, Separate Tub/Shower, Soaking Tub
- Kitchen Description:Cabinets Stain, Dishwasher, Electric Range, Pantry, Solid Surface Counters, View to Family Room
- Bedroom Description:Oversized Master, Sitting Room
- Living area:2,548 sq. ft.
Heating and cooling
- Cooling:Ceiling Fan(s), Central Air
- Heating:Central, Electric, Forced Air
- Central air:Yes
Structure and exterior
- Roof:Composition, Shingle
- Year built:2017
- Building area:2,548 sq. ft.
- Lot area:0.15 Acres
- Lot Features:Back Yard, Front Yard, Landscaped, Level, Private
- Architectural Style:Craftsman, Traditional
- Construction Materials:Brick 4 Sides, Cement Siding, Fiber Cement
- Exterior Features:Covered, Front Porch, Patio, Rain Gutters
- Levels:2 Story
Schools
- High school:Meadowcreek
- Middle school:Lilburn
- Elementary school:Lilburn
Utilities
- Water:Public
- Sewer:Public Sewer, Sewer Available
Finances and disclosures
- Price:$495,000
- Price per sq. ft.:$194.27
- Tax amount:$5,883 (2026)
Features and amenities
- Laundry features:Laundry Room, Upper Level
- Amenities:ENERGY STAR Qualified Appliances, Entrance Foyer, High Ceilings 9 ft Main, His and Hers Closets
Parking
- Total parking spaces:2
- Parking description:Attached, Driveway, Garage, Garage Door Opener, Garage Faces Front, Level Driveway
- Garage spaces:2
 Listings identified with the FMLS IDX logo come from FMLS and are held by brokerage firms other than the owner of this website. The listing brokerage is identified in any listing details. Information is deemed reliable but is not guaranteed. If you believe any FMLS listing contains material that infringes your copyrighted work please click here (https://www.fmls.com/dmca) to review our DMCA policy and learn how to submit a takedown request. ©2026 First Multiple Listing Service, Inc.
New listings near 5800 Peltier Trace
- New
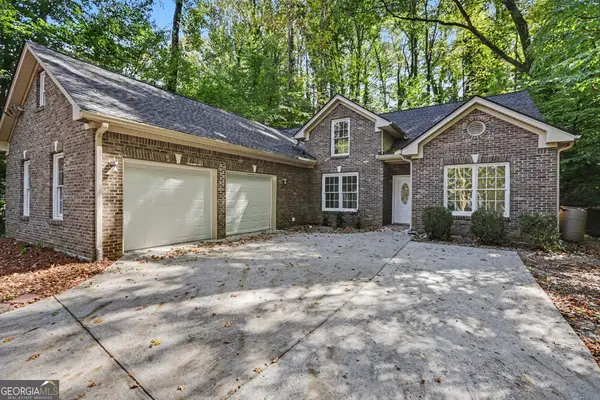 $385,000Active3 beds 2 baths2,121 sq. ft.
5818 Cobb Meadow, Norcross, GA 30093
MLS# 10880838Listed by: Opendoor Brokerage - New
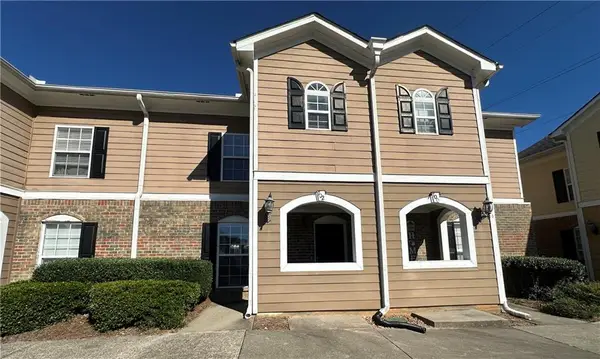 $225,000Active2 beds 3 baths
702 Summer Place, Norcross, GA 30071
MLS# 7860672Listed by: C A M AND ASSOCIATES REALTY CO. - New
 Listed by ERA$305,000Active3 beds 2 baths
1379 Craighill Court, Norcross, GA 30093
MLS# 7860396Listed by: CMC REALTY ERA POWERED - New
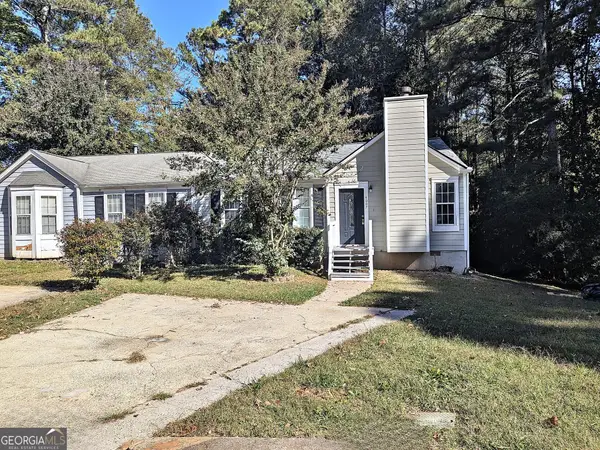 $220,000Active3 beds 2 baths
4007 Heritage Valley Court, Norcross, GA 30093
MLS# 10880074Listed by: Virtual Properties Realty.com - New
 $339,900Active4 beds 2 baths1,865 sq. ft.
2278 Summertown Drive, Norcross, GA 30071
MLS# 7859826Listed by: ENTERA REALTY, LLC - New
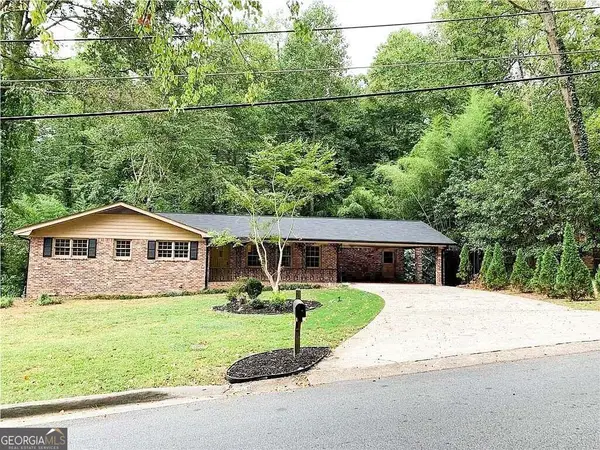 $395,000Active4 beds 3 baths2,796 sq. ft.
5792 Button Gwinnett Place, Norcross, GA 30093
MLS# 10879788Listed by: Simply Homes ATL - New
 $412,950Active4 beds 3 baths2,300 sq. ft.
4379 Fern River Bend #38, Norcross, GA 30093
MLS# 7858933Listed by: PEGGY SLAPPEY PROPERTIES INC. - New
 $412,950Active4 beds 3 baths2,319 sq. ft.
4375 Fern River Bend #36, Norcross, GA 30093
MLS# 7858941Listed by: PEGGY SLAPPEY PROPERTIES INC. - New
 $399,950Active4 beds 3 baths2,351 sq. ft.
4377 Fern River Bend #37, Norcross, GA 30093
MLS# 7858944Listed by: PEGGY SLAPPEY PROPERTIES INC.


Protect your home and budget from life's surprises with an Assurant Home Warranty, backed by a partner that supports you through every step of homeownership. Explore Plans.
© 2023 - 2026 ERA Franchise Systems LLC. All rights reserved. ERA Franchise Systems LLC fully supports the principles of the Fair Housing Act and the Equal Opportunity Act. ERA, ERA Real Estate powered, and their respective logos are registered service marks of ERA Franchise Systems LLC. Each office is independently owned and operated.