
6009 Kenn Manor Way, Norcross, GA 30071
Local realty services provided by:ERA Hirsch Real Estate Team
Listed by: stephanie brady
Office: harry norman realtors
MLS#:10868699
Source:METROMLS
Price summary
- Price:$865,000
- Price per sq. ft.:$169.97
About this home
Welcome to this stunning Craftsman Style Home nestled in the Kennemore Manor community in Historical Norcross. Community offers a walking path on the Hunter-Walker Trail with gorgeous scenery, a bridge over a flowing creek, that leads up to the Rossie Brundage Park! Main level offers~ a rockling chair front porch, stunning walls with custom wainscoting and craftsman style accents. High ceilings, hardwood flooring thru out, spacious fireside family room, high end kitchen with quartz counters and a center island with "waterfall" quartz to the flooring. Office/bedroom and a full bath. Plus walk out to the awesome professionally built screened in porch. Upper level offers~ Open landing with a sitting area, spacious 3 bedrooms and 3 baths, oversized laundry room. Upper penthouse offers~ Bonus room, Bedroom and private bath. Basement offers~ Large rec room, recessed lighting, an enormous Bar with sink and blt-in wine cooler, a special builder "designer wall", bedroom and a full bath, plus additional storage rooms. French glass doors lead out to the private fenced in courtyard! Come tour this amazing property...
Contact an agent
Home facts
- Year built:2018
- Subdivision & Development:KENNEMORE MANOR
- Listing ID #:10868699
- Updated:October 09, 2026 at 04:34 AM
Rooms and interior
- Bedrooms:6
- Total bathrooms:6
- Full bathrooms:6
- Flooring:Hardwood
- Bathrooms Description:Double Vanity
- Kitchen Description:Breakfast Bar, Dishwasher, Disposal, Kitchen Island, Microwave, Pantry, Refrigerator, Solid Surface Counters
- Basement Description:Daylight, Exterior Entry, Finished, Full
- Living area:5,089 sq. ft.
Heating and cooling
- Cooling:Central Air
- Heating:Forced Air
- Central air:Yes
Structure and exterior
- Roof:Composition
- Year built:2018
- Building area:5,089 sq. ft.
- Lot area:0.11 Acres
- Lot Features:Corner Lot
- Architectural Style:Craftsman
- Construction Materials:Wood Siding
- Exterior Features:Balcony, Deck/Patio
- Levels:3+ Story
Schools
- High school:Norcross
- Middle school:Pinckneyville
- Elementary school:Stripling
Utilities
- Water:Public
- Sewer:Public Sewer
Finances and disclosures
- Price:$865,000
- Price per sq. ft.:$169.97
- Tax amount:$5,582 (2026)
Features and amenities
- Appliances:Dishwasher, Disposal, Dryer, Electric Water Heater, Gas Water Heater, Microwave, Refrigerator, Washer
- Laundry features:Dryer, Upper Level, Washer
- Amenities:Beamed Ceilings, Carbon Monoxide Detector(s), Double Pane Windows, Electric Water Heater, Gas Water Heater
Parking
- Total parking spaces:4
- Parking description:Garage
- Garage:Yes
 2026 Georgia MLS. All rights reserved. Information Deem Reliable But Not Guaranteed October 9, 2026
New listings near 6009 Kenn Manor Way
- Coming Soon
 $345,000Coming Soon3 beds 2 baths1,188 sq. ft.
6230 Boyett Drive, Norcross, GA 30093
MLS# 7851040Listed by: DALTON WADE, INC. - Coming Soon
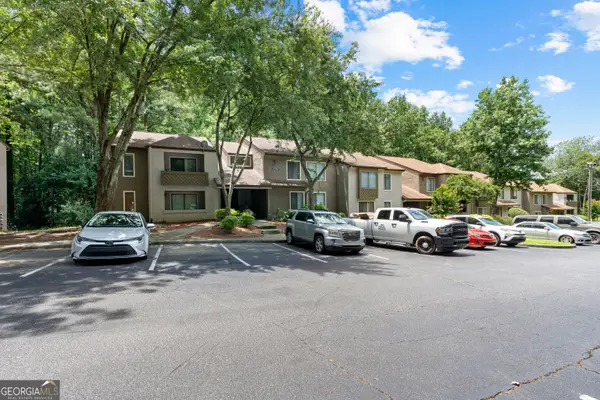 $110,000Coming Soon1 beds 1 baths943 sq. ft.
814 Seasons Parkway, Norcross, GA 30093
MLS# 10869796Listed by: Unlock Realty Group - Coming Soon
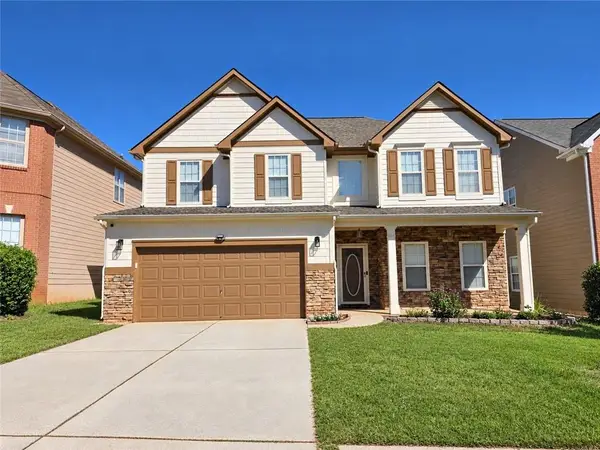 $475,000Coming Soon4 beds 3 baths2,587 sq. ft.
781 Goldenrod Way, Norcross, GA 30093
MLS# 7849053Listed by: AMERICA REALTY CENTER, INC. - Coming Soon
 $474,250Coming Soon3 beds 4 baths2,390 sq. ft.
3402 Willow Oak Drive, Peachtree Corners, GA 30092
MLS# 10858065Listed by: ACME Property Group, LLC - Coming Soon
 $474,250Coming Soon3 beds 4 baths2,390 sq. ft.
3402 Willow Oak Drive, Peachtree Corners, GA 30092
MLS# 7848531Listed by: ACME PROPERTY GROUP, LLC. - New
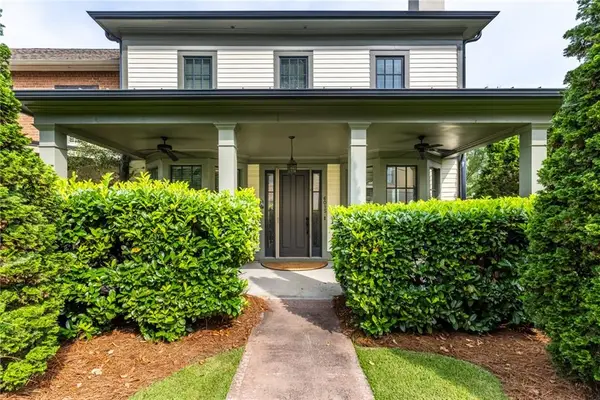 $600,000Active3 beds 4 baths2,858 sq. ft.
6015 Webster Circle, Norcross, GA 30071
MLS# 7851257Listed by: REAL BROKER, LLC. - New
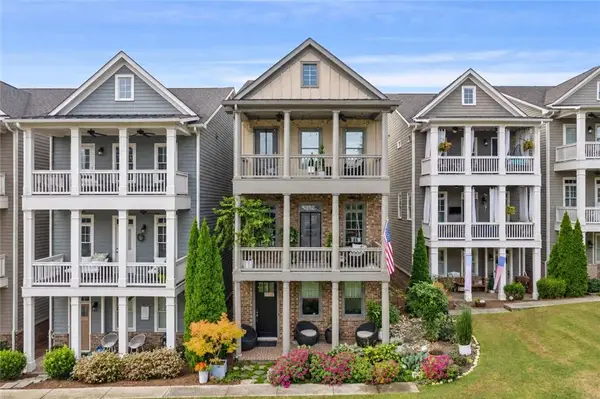 $625,000Active3 beds 4 baths2,442 sq. ft.
118 Parkside West Court, Norcross, GA 30071
MLS# 7849221Listed by: KELLER WILLIAMS REALTY PEACHTREE RD. - New
 $115,000Active2 beds 2 baths1,143 sq. ft.
322 Seasons Parkway, Norcross, GA 30093
MLS# 10868988Listed by: Skye Unlimited Management & Real Est - New
 $777,000Active-- beds -- baths
5340 Century Trace, Norcross, GA 30093
MLS# 7850354Listed by: JNL SMART REALTY, LLC


Protect your home and budget from life's surprises with an Assurant Home Warranty, backed by a partner that supports you through every step of homeownership. Explore Plans.
© 2023 - 2026 ERA Franchise Systems LLC. All rights reserved. ERA Franchise Systems LLC fully supports the principles of the Fair Housing Act and the Equal Opportunity Act. ERA, ERA Real Estate powered, and their respective logos are registered service marks of ERA Franchise Systems LLC. Each office is independently owned and operated.