
6230 Boyett Drive, Norcross, GA 30093
Local realty services provided by:ERA Sunrise Realty
6230 Boyett Drive,Norcross, GA 30093
$345,000
- 3 Beds
- 2 Baths
- 1,188 sq. ft.
- Single family
- Coming Soon
Listed by: michelle hoang
Office: dalton wade, inc.
MLS#:7851040
Source:FIRSTMLS
Price summary
- Price:$345,000
- Price per sq. ft.:$290.4
About this home
Welcome to this beautifully fully renovated 3-bedroom, 2-bathroom home in a highly convenient Norcross location! This move-in-ready property combines modern updates, comfortable living spaces, and unbeatable access to shopping, dining, and major highways.
The home has been thoughtfully renovated throughout, offering a fresh, modern feel that is ready for its new owner. With three bedrooms and two full bathrooms, there is plenty of room for comfortable everyday living, guests, or a home office.
Location is a major highlight! You’re just 1 minute from Walmart, approximately 3 minutes from Hong Kong Supermarket and The Home Depot, and only minutes from I-85 and I-285, making commuting and getting around the Atlanta area a breeze. Enjoy being close to restaurants, shopping, groceries, entertainment, and everything you need.
Highlights:
3 bedrooms
2 full bathrooms
Fully renovated
Move-in ready
Convenient Norcross location
1 minute to Walmart
3 minutes to Hong Kong Supermarket
3 minutes to The Home Depot
Minutes to I-85 & I-285
Close to shopping, dining, and everyday conveniences
Don’t miss this opportunity to own a beautifully renovated home in a convenient Norcross location. Come see it today!...
Contact an agent
Home facts
- Year built:1980
- Subdivision & Development:Rockbridge Crossing
- Listing ID #:7851040
- Updated:October 09, 2026 at 01:53 AM
Rooms and interior
- Bedrooms:3
- Total bathrooms:2
- Full bathrooms:2
- Dining Description:Open Concept
- Bathrooms Description:Double Vanity
- Kitchen Description:Cabinets White, Dishwasher, Disposal, Eat-in Kitchen, Gas Oven, Kitchen Island, Microwave, Refrigerator, View to Family Room
- Bedroom Description:Split Bedroom Plan
- Living area:1,188 sq. ft.
Heating and cooling
- Cooling:Central Air
- Heating:Natural Gas
- Central air:Yes
Structure and exterior
- Roof:Shingle
- Year built:1980
- Building area:1,188 sq. ft.
- Lot area:0.18 Acres
- Lot Features:Back Yard, Front Yard
- Architectural Style:Ranch
- Exterior Features:Front Porch, Private Yard
- Levels:1 Story
Schools
- High school:Meadowcreek
- Middle school:Lilburn
- Elementary school:Rockbridge - Gwinnett
Utilities
- Water:Public, Water Available
- Sewer:Public Sewer, Sewer Available
Finances and disclosures
- Price:$345,000
- Price per sq. ft.:$290.4
- Tax amount:$3,988 (2025)
Features and amenities
- Laundry features:Dryer, Laundry Room, Washer
- Amenities:Gas Water Heater
Parking
- Parking description:Garage, Garage Door Opener
- Garage spaces:2
 Listings identified with the FMLS IDX logo come from FMLS and are held by brokerage firms other than the owner of this website. The listing brokerage is identified in any listing details. Information is deemed reliable but is not guaranteed. If you believe any FMLS listing contains material that infringes your copyrighted work please click here (https://www.fmls.com/dmca) to review our DMCA policy and learn how to submit a takedown request. ©2026 First Multiple Listing Service, Inc.
New listings near 6230 Boyett Drive
- Coming Soon
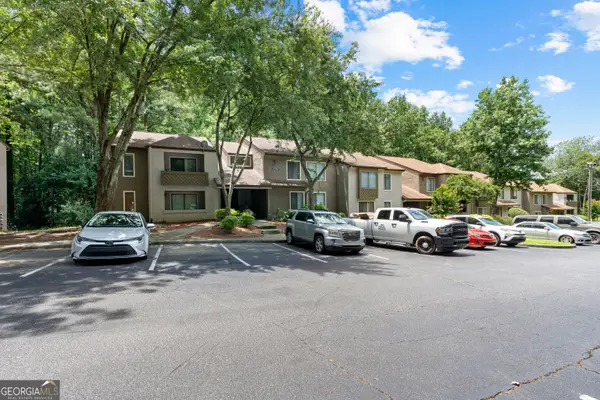 $110,000Coming Soon1 beds 1 baths943 sq. ft.
814 Seasons Parkway, Norcross, GA 30093
MLS# 10869796Listed by: Unlock Realty Group - Coming Soon
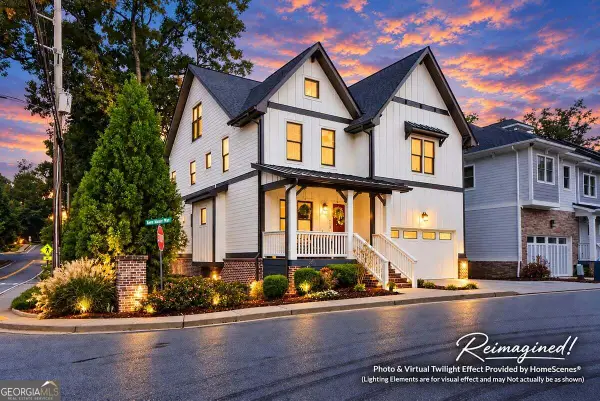 $865,000Coming Soon6 beds 6 baths5,089 sq. ft.
6009 Kenn Manor Way, Norcross, GA 30071
MLS# 10868699Listed by: Harry Norman Realtors - Coming Soon
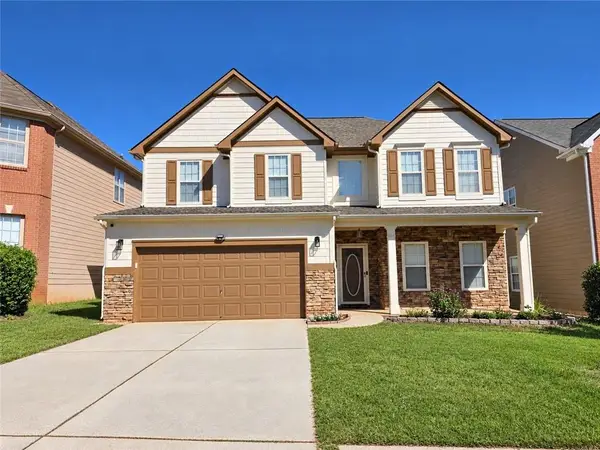 $475,000Coming Soon4 beds 3 baths2,587 sq. ft.
781 Goldenrod Way, Norcross, GA 30093
MLS# 7849053Listed by: AMERICA REALTY CENTER, INC. - Coming Soon
 $474,250Coming Soon3 beds 4 baths2,390 sq. ft.
3402 Willow Oak Drive, Peachtree Corners, GA 30092
MLS# 10858065Listed by: ACME Property Group, LLC - Coming Soon
 $474,250Coming Soon3 beds 4 baths2,390 sq. ft.
3402 Willow Oak Drive, Peachtree Corners, GA 30092
MLS# 7848531Listed by: ACME PROPERTY GROUP, LLC. - New
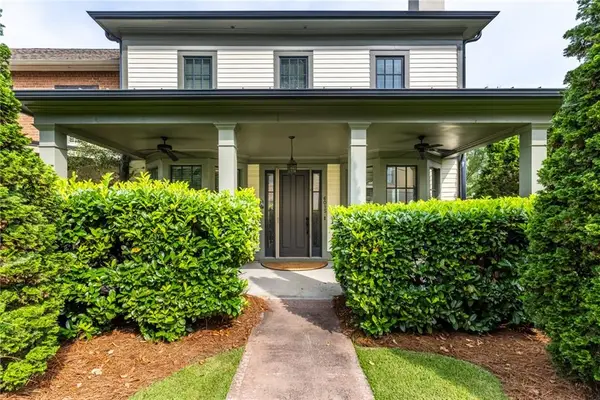 $600,000Active3 beds 4 baths2,858 sq. ft.
6015 Webster Circle, Norcross, GA 30071
MLS# 7851257Listed by: REAL BROKER, LLC. - New
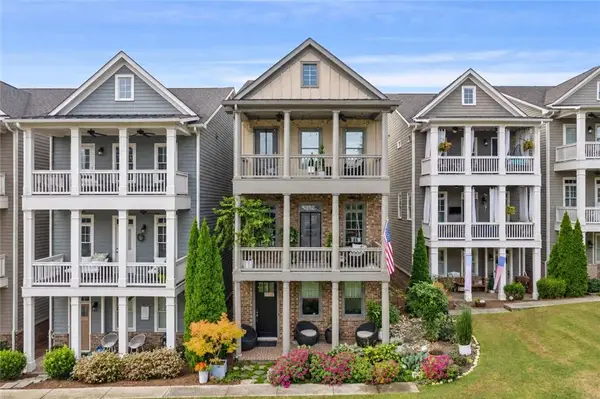 $625,000Active3 beds 4 baths2,442 sq. ft.
118 Parkside West Court, Norcross, GA 30071
MLS# 7849221Listed by: KELLER WILLIAMS REALTY PEACHTREE RD. - New
 $115,000Active2 beds 2 baths1,143 sq. ft.
322 Seasons Parkway, Norcross, GA 30093
MLS# 10868988Listed by: Skye Unlimited Management & Real Est - New
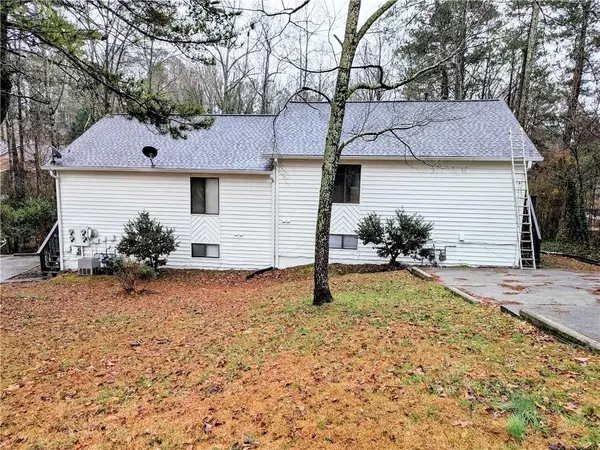 $777,000Active-- beds -- baths
5340 Century Trace, Norcross, GA 30093
MLS# 7850354Listed by: JNL SMART REALTY, LLC


Protect your home and budget from life's surprises with an Assurant Home Warranty, backed by a partner that supports you through every step of homeownership. Explore Plans.
© 2023 - 2026 ERA Franchise Systems LLC. All rights reserved. ERA Franchise Systems LLC fully supports the principles of the Fair Housing Act and the Equal Opportunity Act. ERA, ERA Real Estate powered, and their respective logos are registered service marks of ERA Franchise Systems LLC. Each office is independently owned and operated.