
893 Chippendale Lane, Norcross, GA 30093
Local realty services provided by:ERA Sunrise Realty
893 Chippendale Lane,Norcross, GA 30093
$265,000
- 2 Beds
- 3 Baths
- 1,320 sq. ft.
- Townhouse
- Active
Listed by: donnetta miller
Office: virtual properties realty.com
MLS#:10856619
Source:METROMLS
Price summary
- Price:$265,000
- Price per sq. ft.:$200.76
About this home
Welcome to this well-maintained, 1,320-square-foot end-unit townhome in Sheffield Manor, set on a quiet cul-de-sac with no HOA dues. The roommate-style layout offers two bedrooms and 2.5 baths, hardwood floors throughout, and a welcoming bay window at the entry. In the living room, a paneled wood accent wall complements the fireplace and classic mantel. The kitchen features granite countertops, a peninsula, breakfast nook, and walk-in pantry. Both full bathrooms have walk-in showers, while walk-in closets, generous storage, and a screened patio add comfort and convenience.
Contact an agent
Home facts
- Year built:1985
- Subdivision & Development:Sheffield Manor
- Listing ID #:10856619
- Updated:October 06, 2026 at 11:19 AM
Rooms and interior
- Bedrooms:2
- Total bathrooms:3
- Full bathrooms:2
- Half bathrooms:1
- Flooring:Hardwood
- Kitchen Description:Breakfast Bar, Dishwasher, Refrigerator
- Bedroom Description:Walk-In Closet(s)
- Living area:1,320 sq. ft.
Heating and cooling
- Cooling:Central Air
- Heating:Forced Air
- Central air:Yes
Structure and exterior
- Year built:1985
- Building area:1,320 sq. ft.
- Lot area:0.27 Acres
- Lot Features:Cul-De-Sac
- Architectural Style:Brick 4 Side
- Construction Materials:Wood Siding
- Exterior Features:Screened
- Levels:2 Story
Schools
- High school:Meadowcreek
- Middle school:Lilburn
- Elementary school:Nesbit
Utilities
- Water:Public, Water Available
- Sewer:Public Sewer
Finances and disclosures
- Price:$265,000
- Price per sq. ft.:$200.76
- Tax amount:$4,093 (2025)
Features and amenities
- Appliances:Dishwasher, Dryer, Refrigerator, Washer
- Laundry features:Dryer, In Hall, Washer
- Amenities:Carbon Monoxide Detector(s), Fire Sprinkler System
Parking
- Parking description:Kitchen Level
 2026 Georgia MLS. All rights reserved. Information Deem Reliable But Not Guaranteed October 6, 2026
New listings near 893 Chippendale Lane
- Coming Soon
 $474,250Coming Soon3 beds 4 baths2,390 sq. ft.
3402 Willow Oak Drive, Peachtree Corners, GA 30092
MLS# 10858065Listed by: ACME Property Group, LLC - Coming Soon
 $474,250Coming Soon3 beds 4 baths2,390 sq. ft.
3402 Willow Oak Drive, Peachtree Corners, GA 30092
MLS# 7848531Listed by: ACME PROPERTY GROUP, LLC. - New
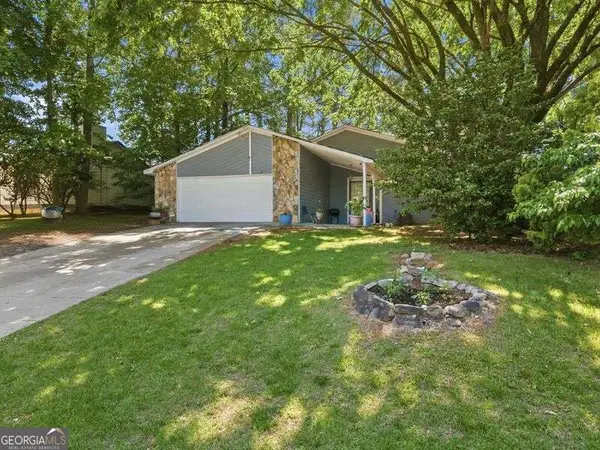 $318,000Active3 beds 2 baths
1462 Country Downs Drive, Norcross, GA 30093
MLS# 10867073Listed by: Virtual Properties Realty.com - New
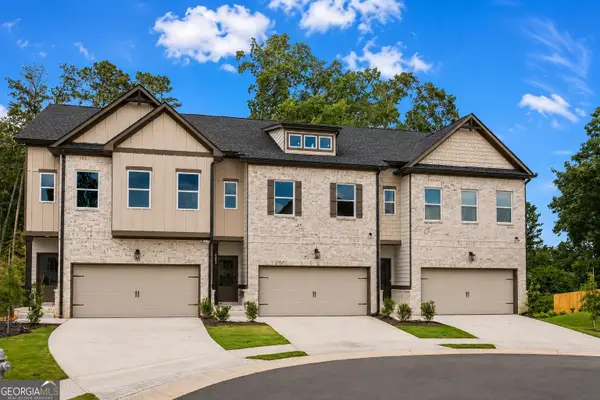 $434,950Active4 beds 3 baths1,909 sq. ft.
4253 Fern River Trail #12, Norcross, GA 30093
MLS# 10866830Listed by: Peggy Slappey Properties - New
 $299,999Active4 beds 4 baths1,872 sq. ft.
2333 Beaver Falls Drive, Norcross, GA 30071
MLS# 7848840Listed by: REALTY HUB, LLC - New
 $779,900Active6 beds 5 baths5,588 sq. ft.
4294 Balmoral Glen Drive, Norcross, GA 30092
MLS# 10866572Listed by: Mark Spain Real Estate - New
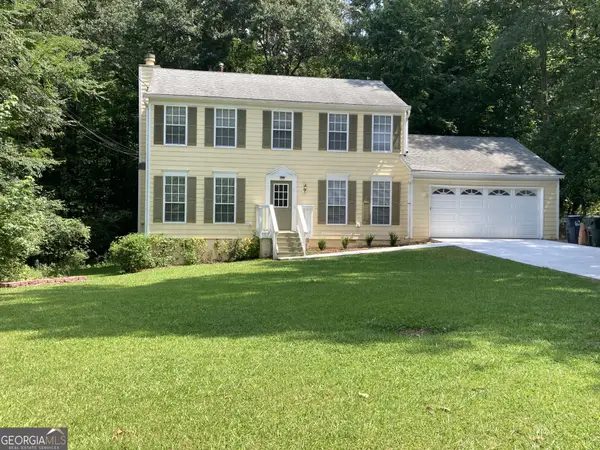 $479,500Active3 beds 3 baths1,632 sq. ft.
5979 Eton Court, Norcross, GA 30071
MLS# 10866513Listed by: Angela Fowler Real Estate, LLC - New
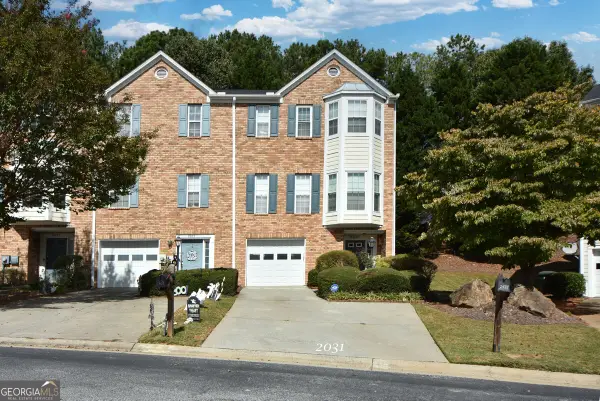 $285,000Active2 beds 3 baths
2031 Pinnacle Pointe Drive, Norcross, GA 30071
MLS# 10866522Listed by: Chapman Hall Premier, Realtors - New
 $275,900Active3 beds 3 baths1,518 sq. ft.
4017 Heritage Valley Court, Norcross, GA 30093
MLS# 7848616Listed by: CHAPMAN HALL PROFESSIONALS - New
 $282,900Active2 beds 3 baths1,872 sq. ft.
5257 Pinnacle Pointe Court, Norcross, GA 30071
MLS# 7848619Listed by: CHAPMAN HALL PROFESSIONALS


Protect your home and budget from life's surprises with an Assurant Home Warranty, backed by a partner that supports you through every step of homeownership. Explore Plans.
© 2023 - 2026 ERA Franchise Systems LLC. All rights reserved. ERA Franchise Systems LLC fully supports the principles of the Fair Housing Act and the Equal Opportunity Act. ERA, ERA Real Estate powered, and their respective logos are registered service marks of ERA Franchise Systems LLC. Each office is independently owned and operated.