
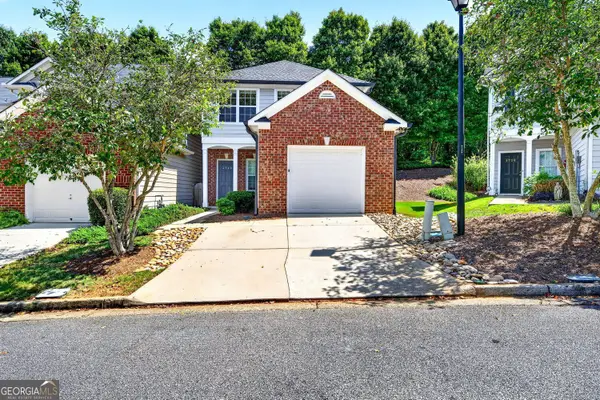
3713 Prospect Point Drive, Oakwood, GA 30566
Local realty services provided by:ERA Towne Square Realty, Inc.
3713 Prospect Point Drive,Oakwood, GA 30566
$338,900
- 3 Beds
- 3 Baths
- 1,670 sq. ft.
- Townhouse
- Active
Listed by: yesenia lopez
Office: fathom realty ga, llc
MLS#:10815118
Source:METROMLS
Price summary
- Price:$338,900
- Price per sq. ft.:$202.93
- Monthly HOA dues:$100
About this home
Beautiful Townhouse in the growing city of Oakwood, GA. Built in late 2021, ?this spacious and modern 3-bedroom, 2.5-bathromm home offers the perfect blend of comfort, style, and convenience, ideal for those looking for a move-in-ready home with a contemporary layout. ?The main level features an open-concept layout filled with natural light, showcasing luxury vinyl plank flooring, clean lines, and a welcoming flow ideal for everyday living and entertaining. The gourmet kitchen is a standout, featuring granite countertops, stainless steel appliances, ample cabinetry, and a large, oversized island that anchors the space and provides additional seating and prep area. Upstairs, you'll find all three spacious bedrooms, including the owner's suite with a private en-suite bath with 2 walk-in closets. ?The two additional bedrooms share a full bathroom, ensuring plenty of room for family or guests. The home also features a convenient half bath on the main level and a large 2-car garage?. Fenced backyard. Located in a friendly, well-established neighborhood this community offers amenities such as a pool, playground, walking trail, sidewalks. HOA includes all the exterior maintenance. Fantastic location!!! near shopping, dining, major highways including I-985, and just a few minutes from University of North Georgia, Lake Lanier and much more. Don't miss the chance to make this home yours! Submit your offer-we are happy to negotiate and welcome you to your new home!...
Contact an agent
Home facts
- Year built:2021
- Subdivision & Development:Mundy Mill Township
- Listing ID #:10815118
- Updated:September 13, 2026 at 11:07 AM
Rooms and interior
- Bedrooms:3
- Total bathrooms:3
- Full bathrooms:2
- Half bathrooms:1
- Flooring:Vinyl
- Dining Description:Living Room/Dining Room Combo
- Kitchen Description:Dishwasher, Disposal, Kitchen Island, Microwave, Oven/Range (Combo), Pantry, Refrigerator, Solid Surface Counters
- Bedroom Description:Walk-In Closet(s)
- Living area:1,670 sq. ft.
Heating and cooling
- Cooling:Ceiling Fan(s), Central Air, Electric
- Heating:Central, Electric
- Central air:Yes
Structure and exterior
- Year built:2021
- Building area:1,670 sq. ft.
- Lot area:0.07 Acres
- Lot Features:Level
- Architectural Style:Brick Front, Contemporary
- Construction Materials:Brick, Concrete, Vinyl Siding
- Foundation Description:Slab
- Levels:2 Story
Schools
- High school:Gainesville
- Middle school:Gainesville East
- Elementary school:Mundy Mill
Utilities
- Water:Public, Water Available
- Sewer:Public Sewer, Sewer Connected
Finances and disclosures
- Price:$338,900
- Price per sq. ft.:$202.93
- Tax amount:$2,257 (2025)
Features and amenities
- Appliances:Dishwasher, Disposal, Electric Water Heater, Microwave, Oven/Range (Combo), Refrigerator
- Laundry features:In Hall, Laundry, Upper Level
- Amenities:Double Pane Windows, Electric Water Heater, High Ceilings, Smoke Detector(s), Vaulted Ceiling(s)
Parking
- Total parking spaces:6
- Parking description:Garage, Garage Door Opener, Kitchen Level
- Garage:Yes
 2026 Georgia MLS. All rights reserved. Information Deem Reliable But Not Guaranteed September 13, 2026
New listings near 3713 Prospect Point Drive
- New
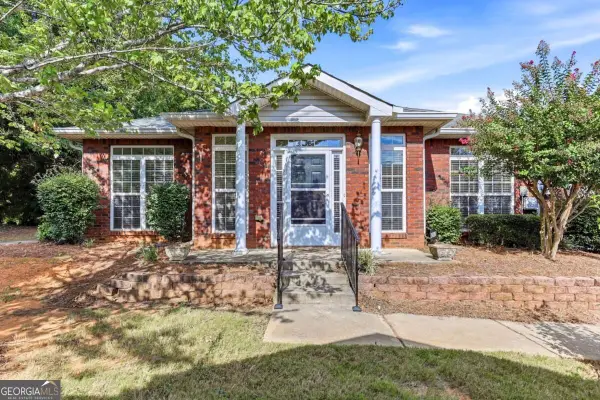 $321,000Active2 beds 2 baths1,618 sq. ft.
4287 Skyline View, Oakwood, GA 30566
MLS# 10844797Listed by: The Norton Agency - New
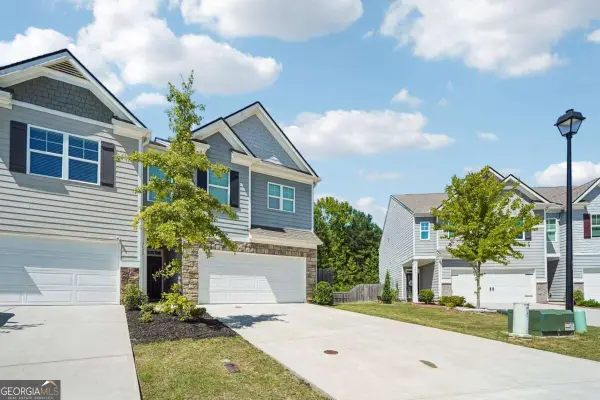 $339,000Active4 beds 3 baths1,910 sq. ft.
5184 Barberry Avenue, Oakwood, GA 30566
MLS# 10844654Listed by: Joe Stockdale Real Estate - New
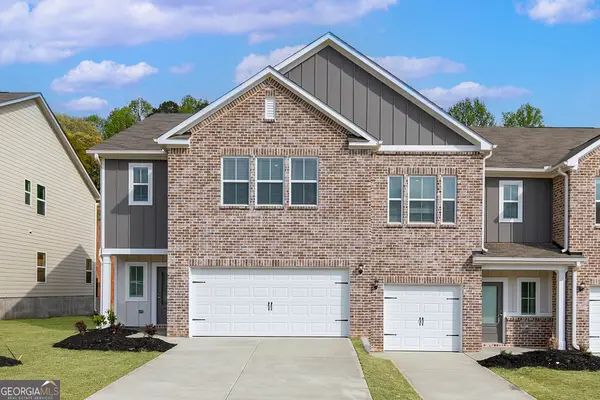 $383,900Active4 beds 3 baths2,252 sq. ft.
4130 Oakwood Terrace Court, Oakwood, GA 30566
MLS# 10844276Listed by: LGI Homes Realty LLC - New
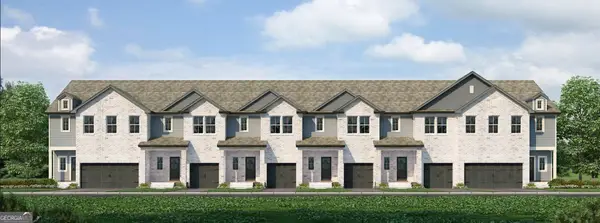 $418,900Active3 beds 3 baths2,490 sq. ft.
4090 Oakwood Terrace Court, Oakwood, GA 30566
MLS# 10844317Listed by: LGI Homes Realty LLC - New
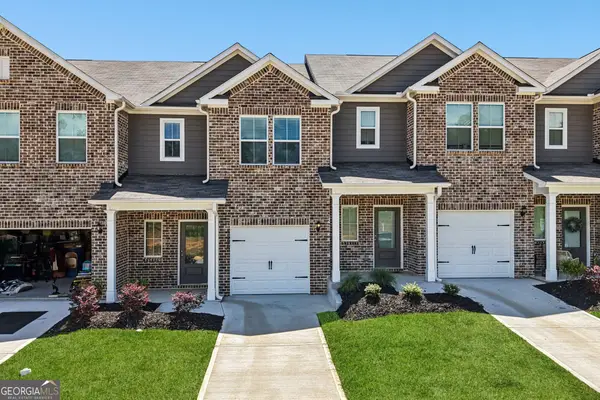 $328,900Active3 beds 3 baths1,740 sq. ft.
4118 Oakwood Terrace Court, Oakwood, GA 30566
MLS# 10844189Listed by: LGI Homes Realty LLC - New
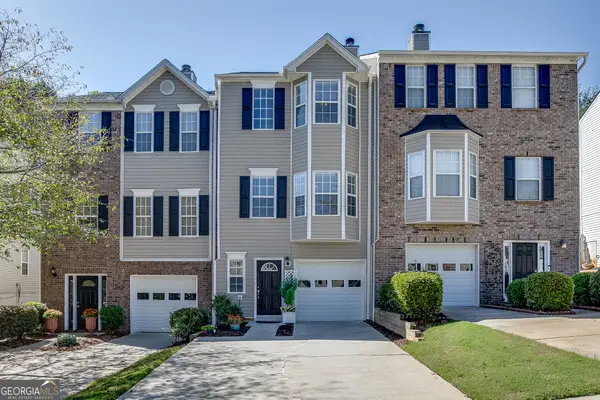 $283,900Active2 beds 3 baths1,736 sq. ft.
4928 Oak Meadow Lane, Oakwood, GA 30566
MLS# 10844212Listed by: Keller Williams Realty Atl. Partners - New
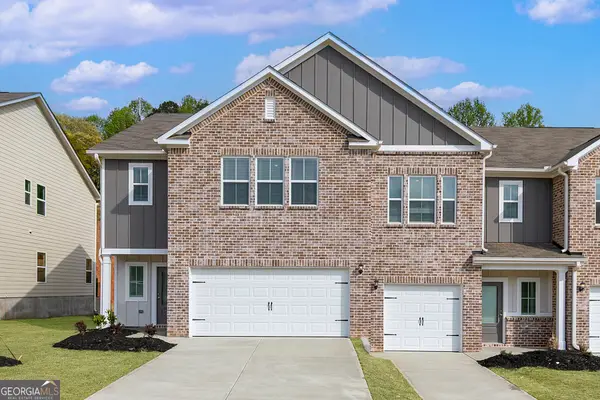 $383,900Active4 beds 3 baths2,252 sq. ft.
4016 Hidden River Lane, Oakwood, GA 30566
MLS# 10844227Listed by: LGI Homes Realty LLC - New
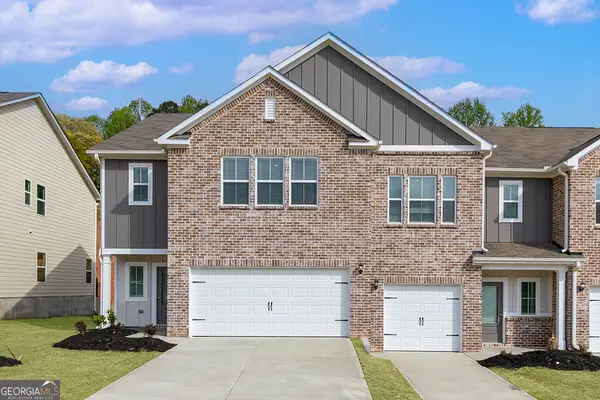 $374,900Active4 beds 3 baths2,252 sq. ft.
4028 Hidden River Lane, Oakwood, GA 30566
MLS# 10844248Listed by: LGI Homes Realty LLC - New
 $265,000Active3 beds 3 baths1,248 sq. ft.
4740 Autumn Rose Trail, Oakwood, GA 30566
MLS# 10843109Listed by: BHHS Georgia Properties - New
 $325,900Active3 beds 3 baths1,740 sq. ft.
4020 Hidden River Lane, Oakwood, GA 30566
MLS# 10840910Listed by: LGI Homes Realty LLC


Protect your home and budget from life's surprises with an Assurant Home Warranty, backed by a partner that supports you through every step of homeownership. Explore Plans.
© 2023 - 2026 ERA Franchise Systems LLC. All rights reserved. ERA Franchise Systems LLC fully supports the principles of the Fair Housing Act and the Equal Opportunity Act. ERA, ERA Real Estate powered, and their respective logos are registered service marks of ERA Franchise Systems LLC. Each office is independently owned and operated.