
3732 Acorn Drive, Oakwood, GA 30566
Local realty services provided by:ERA Towne Square Realty, Inc.
3732 Acorn Drive,Oakwood, GA 30566
$270,000
- 3 Beds
- 3 Baths
- 1,400 sq. ft.
- Townhouse
- Pending
Listed by: mark spain, john rolader
Office: mark spain real estate
MLS#:7774948
Source:FIRSTMLS
Price summary
- Price:$270,000
- Price per sq. ft.:$192.86
- Monthly HOA dues:$60
About this home
Experience the perfect blend of modern comfort and effortless convenience in this beautifully maintained Oakwood townhome. Nestled within a vibrant, highly accessible community, this residence offers an exceptional lock-and-leave lifestyle tailored for today’s buyer.
Step inside to a bright, open-concept main level anchored by a spacious great room featuring resilient, designer flooring and a cozy electric fireplace—perfect for quiet evenings or hosting friends. The heart of the home is the chef-ready kitchen, boasting sleek white cabinetry, a central island for casual prep, and a gracious dining area accented by elegant wainscoting. A discrete powder room rounds out the main floor, which seamlessly connects to a kitchen-level, one-car garage for easy grocery unloading.
Upstairs serves as a private sanctuary. The expansive primary suite is a true retreat, complete with "his and hers" dual closets and a spa-like ensuite bath featuring a deep soaking tub for ultimate relaxation. Two additional generously sized, carpeted bedrooms share a well-appointed tiled bath that cleverly integrates a dedicated laundry zone.
Beyond your front door, enjoy premier accessibility. You are less than a mile from daily essentials at Walmart Supercenter and surrounded by local dining and shopping. Commuters and students will love the effortless access to I-985, Lanier Technical College, and Oakwood Parks & Recreation. Complete with dedicated parking spots for guests, this townhome represents an unparalleled opportunity in Hall County....
Contact an agent
Home facts
- Year built:2019
- Listing ID #:7774948
- Updated:July 10, 2026 at 09:05 AM
Rooms and interior
- Bedrooms:3
- Total bathrooms:3
- Full bathrooms:2
- Half bathrooms:1
- Flooring:Carpet, Vinyl
- Living area:1,400 sq. ft.
Structure and exterior
- Roof:Shingle
- Year built:2019
- Building area:1,400 sq. ft.
- Lot area:0.04 Acres
- Lot Features:Level
- Architectural Style:Townhouse
- Exterior Features:Patio
- Levels:2 Story
Schools
- High school:West Hall
- Middle school:West Hall
- Elementary school:Hall - Other
Utilities
- Water:Public
- Sewer:Public Sewer
Finances and disclosures
- Price:$270,000
- Price per sq. ft.:$192.86
- Tax amount:$3,167 (2024)
Parking
- Parking description:Attached, Garage, Garage Faces Front
- Garage spaces:1
 Listings identified with the FMLS IDX logo come from FMLS and are held by brokerage firms other than the owner of this website. The listing brokerage is identified in any listing details. Information is deemed reliable but is not guaranteed. If you believe any FMLS listing contains material that infringes your copyrighted work please click here (https://www.fmls.com/dmca) to review our DMCA policy and learn how to submit a takedown request. ©2026 First Multiple Listing Service, Inc.
New listings near 3732 Acorn Drive
- New
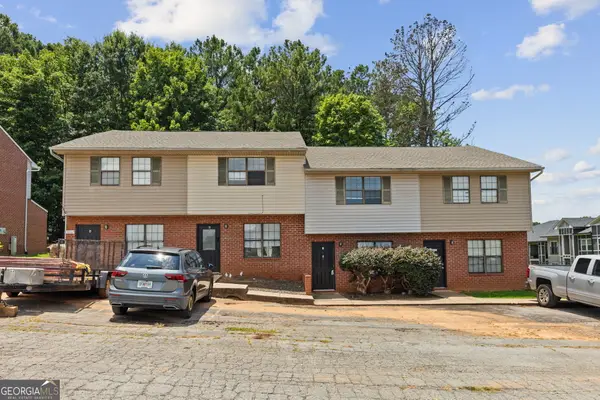 $750,000Active-- beds -- baths
3767 Oakwood Hills Drive, Oakwood, GA 30566
MLS# 10802246Listed by: UC Premier Properties - New
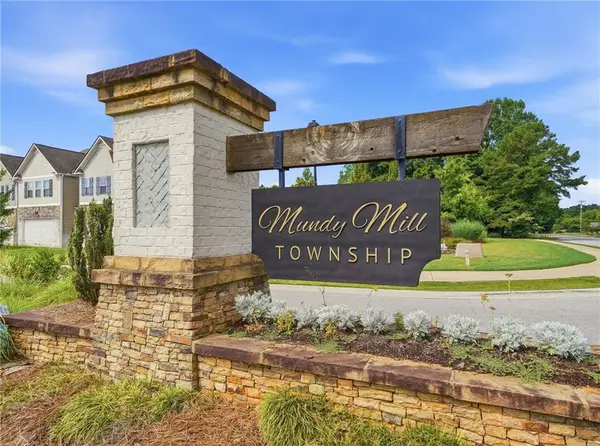 $325,000Active3 beds 3 baths1,760 sq. ft.
3645 Prospect Point Drive, Oakwood, GA 30566
MLS# 7798958Listed by: VIRTUAL PROPERTIES REALTY.COM - New
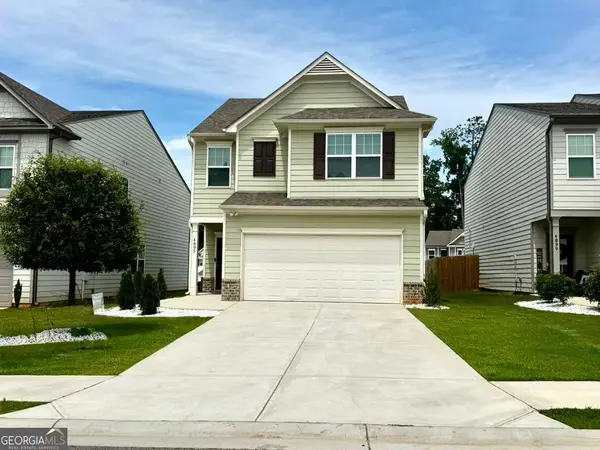 $350,000Active3 beds 3 baths
4895 Hillstone Drive, Gainesville, GA 30504
MLS# 10799991Listed by: Maximum One Executive Realtors - New
 $799,000Active5 beds 4 baths2,941 sq. ft.
4525 Mountain View Road, Oakwood, GA 30566
MLS# 10799138Listed by: Self Property Advisors - New
 $369,000Active3 beds 2 baths1,578 sq. ft.
5480 Barberry Avenue, Oakwood, GA 30566
MLS# 10798146Listed by: BHHS Georgia Properties - New
 $20,000Active0.19 Acres
4022 Covey Trail, Oakwood, GA 30566
MLS# 10797861Listed by: Keller Williams Realty Atl. Partners - New
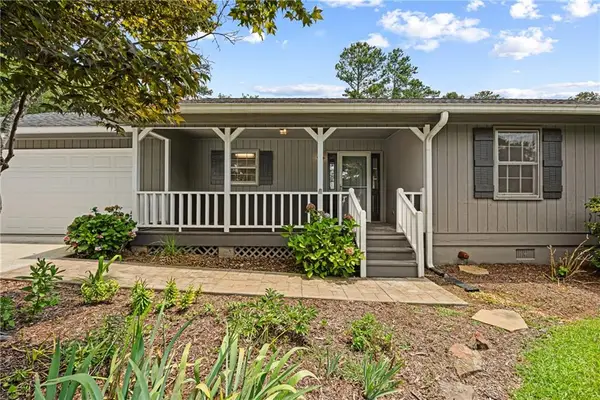 $380,000Active3 beds 2 baths1,288 sq. ft.
5671 Raintree Trace, Oakwood, GA 30566
MLS# 7798085Listed by: COLDWELL BANKER REALTY - New
 $315,000Active3 beds 3 baths1,540 sq. ft.
3618 Acorn Drive, Oakwood, GA 30566
MLS# 7797709Listed by: FATHOM REALTY GA, LLC - New
 $2,200,000Active4 beds 4 baths
4801 Propes Drive, Oakwood, GA 30566
MLS# 10796885Listed by: Coldwell Banker Realty 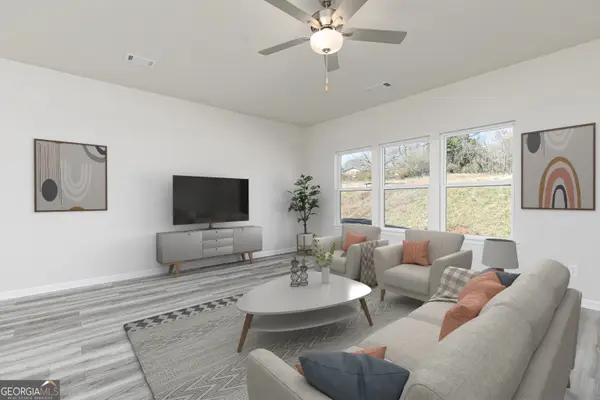 $320,900Active3 beds 3 baths1,740 sq. ft.
3982 Oakwood Terrace Court, Oakwood, GA 30566
MLS# 10737567Listed by: LGI Homes Realty LLC


Protect your home and budget from life's surprises with an Assurant Home Warranty, backed by a partner that supports you through every step of homeownership. Explore Plans.
© 2023 - 2026 ERA Franchise Systems LLC. All rights reserved. ERA Franchise Systems LLC fully supports the principles of the Fair Housing Act and the Equal Opportunity Act. ERA, ERA Real Estate powered, and their respective logos are registered service marks of ERA Franchise Systems LLC. Each office is independently owned and operated.