
4210 Oakwood Rd #B2, Oakwood, GA 30566
Local realty services provided by:ERA Towne Square Realty, Inc.
4210 Oakwood Rd #B2,Oakwood, GA 30566
$249,000
- 2 Beds
- 3 Baths
- 1,406 sq. ft.
- Townhouse
- Active
Listed by: mariana circiu
Office: virtual properties realty. biz
MLS#:7819188
Source:FIRSTMLS
Price summary
- Price:$249,000
- Price per sq. ft.:$177.1
- Monthly HOA dues:$130
About this home
Great rental or owner-occupied townhouse! Perfectly located town home in the heart of Oakwood. Open floor plan on main level with new flooring, new counter tops, paint, new carpet and huge kitchen which opens to the patio in back, fenced in and with lots of privacy. Nice size laundry room with storage, powder bath, pantry and custom built in-storage under TV in the wall. Perfect for roommates w/ private bath for each bedroom. Minutes to Lake Lanier, UNG Campus, Starbucks, Medical Centers, I985, Ready for new Owner!
Contact an agent
Home facts
- Year built:2003
- Subdivision & Development:The Cloisters
- Listing ID #:7819188
- Updated:October 04, 2026 at 01:22 PM
Rooms and interior
- Bedrooms:2
- Total bathrooms:3
- Full bathrooms:2
- Half bathrooms:1
- Flooring:Carpet, Laminate
- Dining Description:Open Concept
- Bathrooms Description:Double Vanity, Separate Tub/Shower
- Kitchen Description:Breakfast Bar, Cabinets White, Dishwasher, Electric Oven, Laminate Counters, Microwave, Pantry, Refrigerator, View to Family Room
- Bedroom Description:Oversized Master
- Living area:1,406 sq. ft.
Heating and cooling
- Cooling:Central Air
- Heating:Baseboard, Central
- Central air:Yes
Structure and exterior
- Roof:Composition
- Year built:2003
- Building area:1,406 sq. ft.
- Lot area:0.03 Acres
- Lot Features:Back Yard
- Architectural Style:Townhouse
- Construction Materials:Vinyl Siding
- Exterior Features:Courtyard, Rear Porch
- Levels:2 Story
Schools
- High school:West Hall
- Middle school:West Hall
- Elementary school:Hall - Other
Utilities
- Water:Public
- Sewer:Public Sewer
Finances and disclosures
- Price:$249,000
- Price per sq. ft.:$177.1
- Tax amount:$1,500 (2025)
Features and amenities
- Laundry features:Dryer, Laundry Room, Main Level, Washer
- Amenities:Electric Water Heater, Walk-In Closet(s)
Parking
- Total parking spaces:2
- Parking description:Assigned, Parking Pad
 Listings identified with the FMLS IDX logo come from FMLS and are held by brokerage firms other than the owner of this website. The listing brokerage is identified in any listing details. Information is deemed reliable but is not guaranteed. If you believe any FMLS listing contains material that infringes your copyrighted work please click here (https://www.fmls.com/dmca) to review our DMCA policy and learn how to submit a takedown request. ©2026 First Multiple Listing Service, Inc.
New listings near 4210 Oakwood Rd #B2
- New
 $500,000Active4 beds 3 baths2,765 sq. ft.
3409 Laurel Glen Court, Gainesville, GA 30504
MLS# 7847824Listed by: COLDWELL BANKER REALTY - New
 $329,999Active3 beds 2 baths1,415 sq. ft.
5545 Sallee Drive, Oakwood, GA 30566
MLS# 7846239Listed by: ATRIUM REALTY, LLC - New
 $199,900Active2 beds 2 baths1,024 sq. ft.
3925 Mountain View Dr #F4, Oakwood, GA 30566
MLS# 10854042Listed by: Knoblock & Associates Inc. 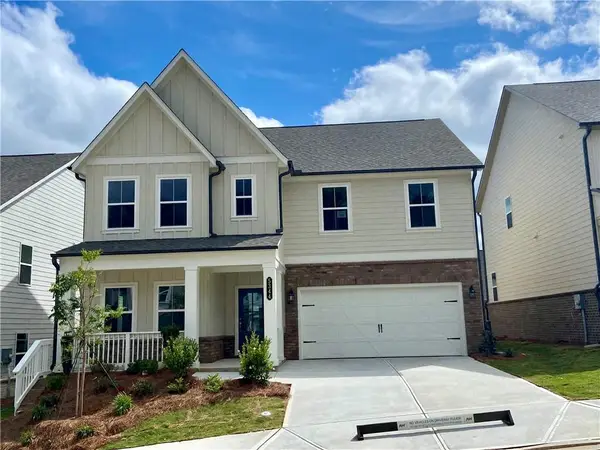 $499,900Pending5 beds 4 baths2,801 sq. ft.
5361 Callahan Trace, Flowery Branch, GA 30542
MLS# 7845100Listed by: ASHTON WOODS REALTY, LLC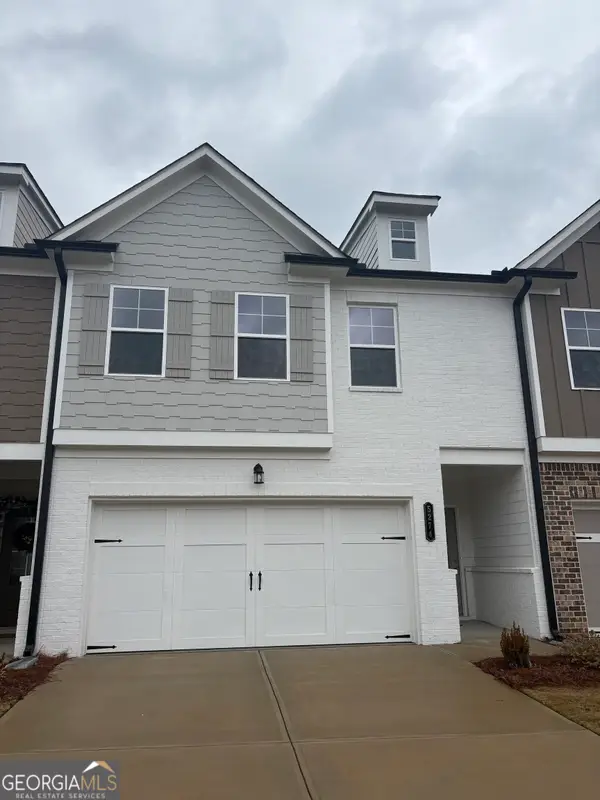 $339,900Active4 beds 3 baths
5282 Fox Den Road, Oakwood, GA 30566
MLS# 10668151Listed by: TriStar Realty Services- New
 $349,900Active3 beds 2 baths1,536 sq. ft.
3813 Todd Drive, Oakwood, GA 30566
MLS# 10852667Listed by: RE/MAX Center - New
 $499,500Active5 beds 3 baths3,460 sq. ft.
3815 Hilldale Road, Oakwood, GA 30566
MLS# 7843827Listed by: VIRTUAL PROPERTIES REALTY.COM - New
 $320,000Active2 beds 2 baths1,618 sq. ft.
4293 Skyline View, Oakwood, GA 30566
MLS# 10851433Listed by: Virtual Properties Realty.com 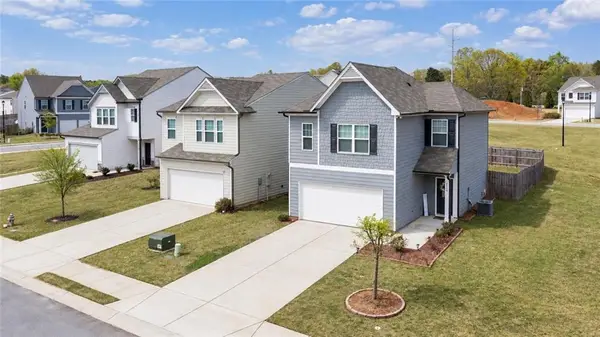 $340,000Active3 beds 3 baths1,500 sq. ft.
5004 Fawnwood Drive, Gainesville, GA 30504
MLS# 7842022Listed by: KELLER WILLIAMS REALTY COMMUNITY PARTNERS $384,900Active4 beds 3 baths2,053 sq. ft.
5355 Callahan Trace, Flowery Branch, GA 30542
MLS# 7824853Listed by: ASHTON WOODS REALTY, LLC


Protect your home and budget from life's surprises with an Assurant Home Warranty, backed by a partner that supports you through every step of homeownership. Explore Plans.
© 2023 - 2026 ERA Franchise Systems LLC. All rights reserved. ERA Franchise Systems LLC fully supports the principles of the Fair Housing Act and the Equal Opportunity Act. ERA, ERA Real Estate powered, and their respective logos are registered service marks of ERA Franchise Systems LLC. Each office is independently owned and operated.