
105 Mossy Creek Way, Ochlocknee, GA 31773
Local realty services provided by:Hamilton Realty Advisors ERA Powered
105 Mossy Creek Way,Other Georgia, GA 31773
$330,000
- 3 Beds
- 2 Baths
- 1,632 sq. ft.
- Single family
- Active
Listed by: sarah thompson
Office: c21 avenues real estate partne
MLS#:392791
Source:FL_TBR
Price summary
- Price:$330,000
- Price per sq. ft.:$202.21
About this home
Welcome to 105 Mossy Creek Way! This beautiful move-in ready 3-bedroom, 2-bathroom home checks all the boxes. Step inside to find a spacious great room perfect for relaxing or entertaining, and a kitchen that deserves a chef’s kiss — thoughtfully designed with updated stainless-steel appliances, pull-out drawers, plenty of counter space and storage. You’ll love the peace of mind that comes with a new roof (installed in 2024), a Ring doorbell, and a transferable two-year home warranty from Choice Home Warranty. Situated on just over 1 acre, you’ll have all the room you need to enjoy outdoor living, whether it’s morning coffee on the porch or weekend gatherings in the yard. The property also features a 2-car garage plus RV parking with lights and electricity already in place. With its perfect mix of comfort, style, and space, 105 Mossy Creek Way is ready to welcome you home!
Contact an agent
Home facts
- Year built:2005
- Subdivision & Development:None
- Listing ID #:392791
- Added:333 day(s) ago
- Updated:September 30, 2026 at 04:10 PM
Rooms and interior
- Bedrooms:3
- Total bathrooms:2
- Full bathrooms:2
- Flooring:Plank, Vinyl
- Kitchen Description:Cooktop, Dishwasher, Microwave, Oven, Pantry, Range, Refrigerator
- Bedroom Description:Split Bedrooms
- Living area:1,632 sq. ft.
Heating and cooling
- Cooling:Ceiling Fans, Central Air, Electric
- Heating:Central, Electric
- Central air:Yes
Structure and exterior
- Year built:2005
- Building area:1,632 sq. ft.
- Lot area:1.03 Acres
- Architectural Style:Ranch
- Construction Materials:Fiber Cement
- Exterior Features:Covered, Patio, Porch
- Levels:1 Story
Schools
- High school:OTHER COUNTY
- Middle school:OTHER COUNTY
- Elementary school:OTHER COUNTY
Utilities
- Sewer:Septic Tank
Finances and disclosures
- Price:$330,000
- Price per sq. ft.:$202.21
Features and amenities
- Amenities:High Ceilings, Tray Ceilings, Vaulted Ceilings, Window Treatments
Parking
- Parking description:1 Carport Space(s), Carport, One Space, Parking Spaces
- Carport spaces:1
New listings near 105 Mossy Creek Way
 $499,000Active4 beds 3 baths3,248 sq. ft.
3155 Ga Hwy 188, Ochlocknee, GA 31773
MLS# 169808Listed by: ELEVATED REALTY CO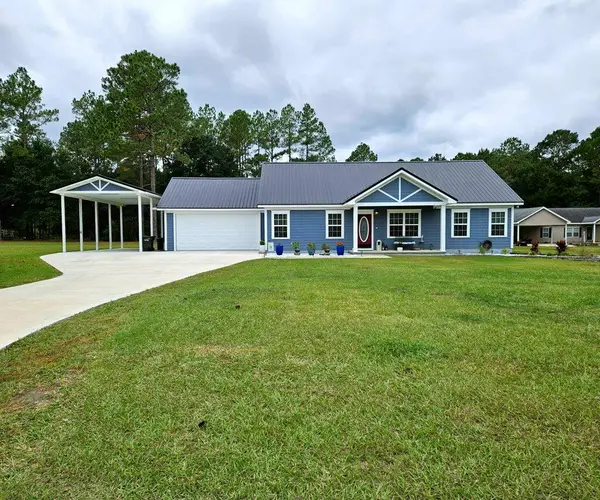 $330,000Pending3 beds 2 baths1,632 sq. ft.
105 Mossy Creek Way, Ochlocknee, GA 31773
MLS# 15878Listed by: CENTURY 21 AVENUES REAL ESTATE PARTNERS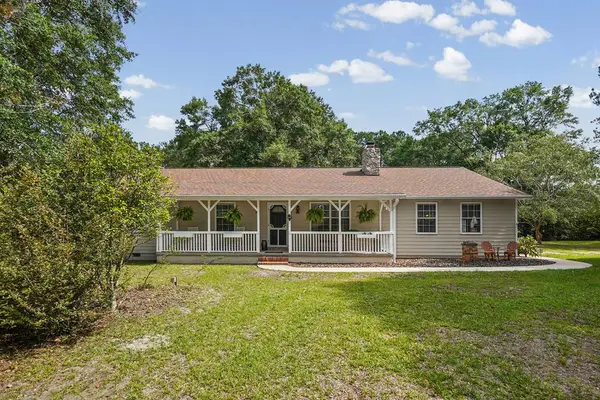 $650,000Active3 beds 2 baths2,403 sq. ft.
2051 Rook Road, Ochlocknee, GA 31773
MLS# 15804Listed by: KELLER WILLIAMS TOWN & COUNTRY REALTY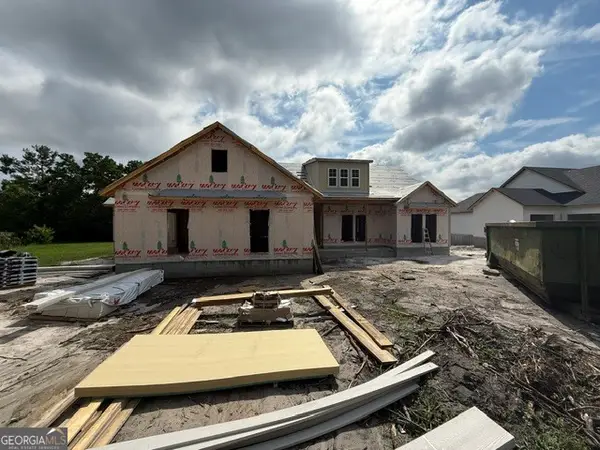 $539,900Active4 beds 3 baths2,149 sq. ft.
163 W Shore Drive, Ochlocknee, GA 31773
MLS# 10782124Listed by: Southern Classic Realtors
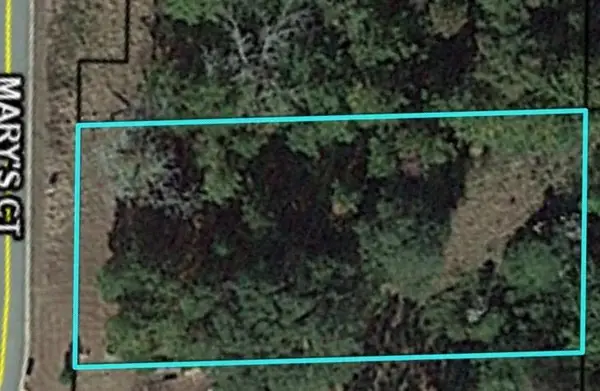 $32,900Active0.5 Acres
103 Mary's Ct, Ochlocknee, GA 31773
MLS# 15773Listed by: CYPRESS BOTTOM REALTY, LLC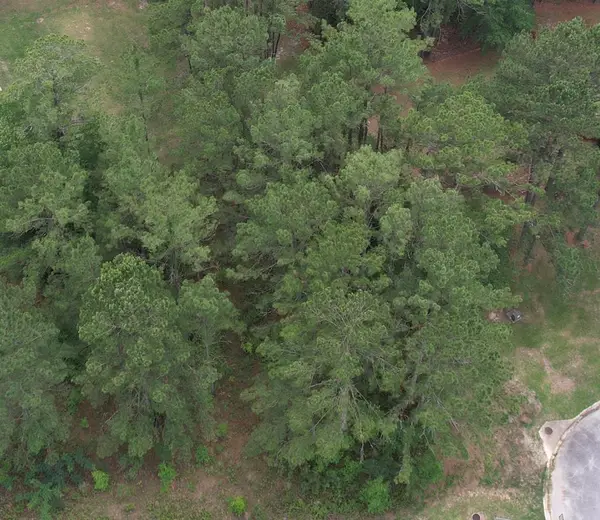 $32,900Active0.78 Acres
115 Mary's Ct, Ochlocknee, GA 31773
MLS# 15774Listed by: CYPRESS BOTTOM REALTY, LLC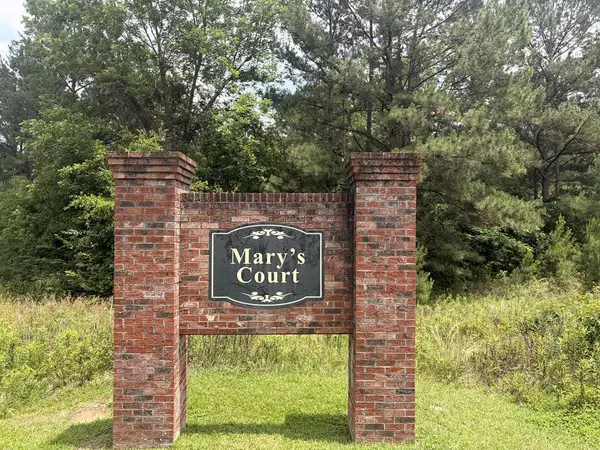 $32,900Active0.59 Acres
101 Mary's Ct, Ochlocknee, GA 31773
MLS# 15769Listed by: CYPRESS BOTTOM REALTY, LLC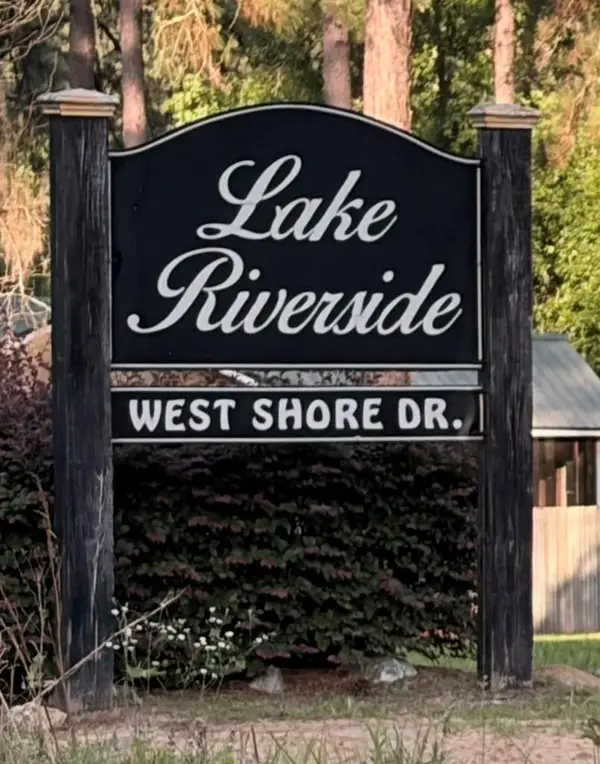 $16,900Active0.53 Acres
50 West Shore Dr, Ochlocknee, GA 31773
MLS# 15768Listed by: CYPRESS BOTTOM REALTY, LLC $399,999Active4 beds 3 baths2,842 sq. ft.
3087 Ga Hwy 188, Ochlocknee, GA 31773
MLS# 15754Listed by: REALTY MART INC. $179,900Active3 beds 2 baths1,440 sq. ft.
23481 N Us Hwy 19 (7.46 Acres), Ochlocknee, GA 31773
MLS# 10616690Listed by: C21 Avenues Real Estate Partners


Protect your home and budget from life's surprises with an Assurant Home Warranty, backed by a partner that supports you through every step of homeownership. Explore Plans.
© 2023 - 2026 ERA Franchise Systems LLC. All rights reserved. ERA Franchise Systems LLC fully supports the principles of the Fair Housing Act and the Equal Opportunity Act. ERA, ERA Real Estate powered, and their respective logos are registered service marks of ERA Franchise Systems LLC. Each office is independently owned and operated.